
7 Types of Prefab Outdoor Bathrooms To Consider


Outdoor bathrooms are essential for businesses or organizations that require accessible, clean, and functional restroom solutions. Whether you're managing a campground, hosting an event, or overseeing a construction site, prefabricated outdoor bathrooms are an excellent option. They offer quick installation, cost-effectiveness, mobility, and scalability. These benefits make them perfect for a wide range of commercial and industrial uses.

The Best Prefab Outdoor Bathrooms for Businesses

Discover seven different types of prefab outdoor bathrooms that can meet the unique needs of various industries and locations. From rugged shipping container models to solar-powered modular setups, these options provide versatility and durability in any environment.

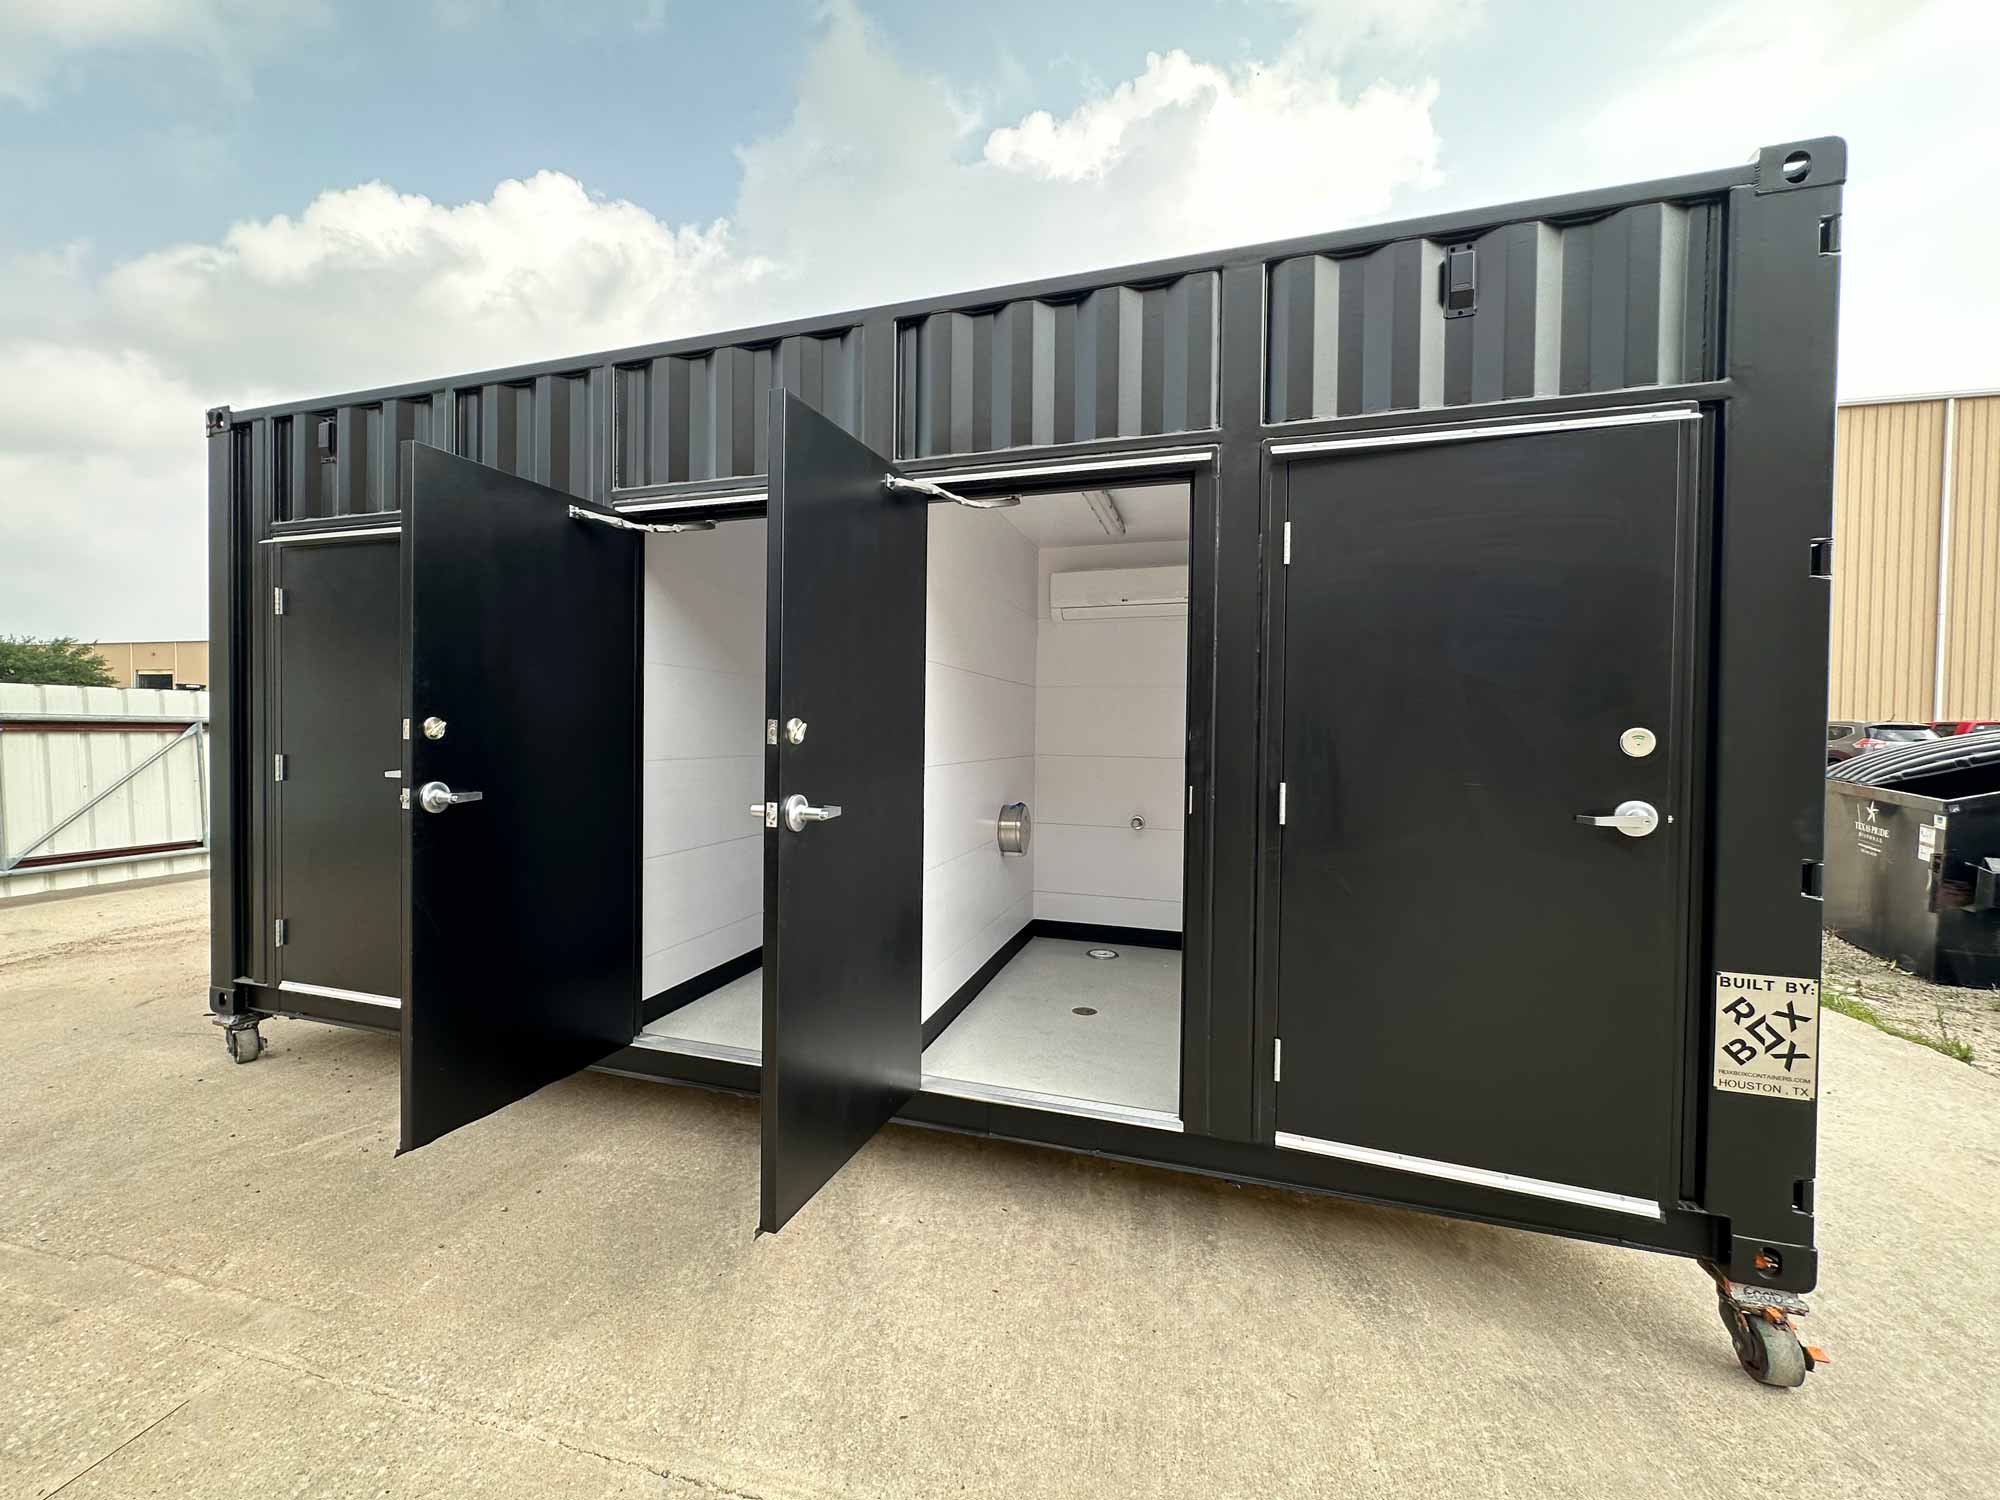
1. Shipping Container Bathrooms for Rugged, Remote Use

Shipping containers are an excellent option for rugged, remote bathroom solutions. These repurposed units are known for their durability and ability to withstand extreme environments, making them perfect for places where traditional construction would be too costly or impractical. Shipping container prefab bathrooms are pre-fitted with plumbing, electrical systems, and other necessary utilities off-site, meaning they can be easily transported to remote areas.
These outdoor bathrooms are ideal for use in mining camps, outdoor festivals, disaster relief zones, and other industrial or temporary locations. Their ability to secure the bathroom area from external threats, coupled with their weather-resistant structure, makes them a top choice for high-demand settings where maintenance and security are concerns.

2. Steel Modular Bathrooms for High-Traffic Durability

Steel modular bathrooms are perfect for high-traffic locations that require long-term, reliable installations. These prefab outdoor bathrooms are designed to resist vandalism, corrosion, and extreme weather conditions, making them ideal for public parks, urban areas, transit hubs, or anywhere a durable, high-performance restroom is necessary.
Steel modular units are factory-built in sections, then assembled on-site in a matter of hours. This fast construction process allows for minimal disruption to your location and provides a high-quality, low-maintenance facility for years to come. Whether you need a single unit or an entire row of restrooms, steel modular bathrooms offer a lasting solution with a sleek, professional appearance.

3. Trailer-Mounted Restroom Units for Portable Convenience

For operations that require portability, trailer-mounted restroom units provide the ultimate convenience. These modular outdoor bathrooms are mounted on trailers and can be towed to various locations, making them perfect for temporary events, mobile medical setups, or rotating construction sites.
These units typically come with water and electrical hookups or self-contained systems, which allow them to function independently of nearby infrastructure. With features such as climate control, flushing toilets, and ADA-compliant layouts, trailer-mounted units offer convenience without compromising comfort or accessibility. They are a great option for those needing flexibility and mobility in their bathroom solutions.

4. Cabin-Style Modular Bathrooms for Rustic Settings

If you’re looking for a restroom solution that blends seamlessly into a natural environment, cabin-style modular bathrooms might be the perfect choice. These prefabricated outdoor bathrooms are designed to mimic the appearance of a small cabin, with wood exteriors or composite siding that matches rustic or wilderness locations.
Ideal for eco-resorts, glamping sites, and national parks, cabin-style modular bathrooms offer a more aesthetic option for locations that prioritize both function and design. These bathrooms can be customized with features such as metal roofs, solar upgrades, or even composting toilets for added sustainability. Their charm and blend with the environment make them a popular choice for nature-focused sites.

5. Panelized Bathroom Kits for Easy On-Site Assembly

Panelized bathroom kits are a cost-effective and flexible option for those looking for easy on-site assembly. These prefab outdoor bathrooms come flat-packed and require minimal assembly once delivered to the site. This option significantly reduces shipping costs and is perfect for locations with tight access or challenging terrain.
Panelized bathroom kits are often used for semi-permanent setups such as in schools, recreation centers, or seasonal campgrounds. They are designed to be assembled quickly, with minimal labor required. These outdoor bathrooms are available in various sizes and configurations, offering flexibility for projects with specific needs. If you’re looking for an affordable and practical solution that can be adapted to your space, panelized kits are worth considering.

6. Compact Single-Stall Units for Small-Site Needs

For remote or low-traffic locations, compact single-stall prefab bathrooms offer a space-efficient solution that doesn’t take up valuable room. These standalone units are factory-built and delivered fully assembled, often with solar panels or composting options for an eco-friendly, off-grid solution.
These compact units are commonly used at trailheads, boat ramps, or remote cabins where a larger restroom facility isn't necessary. With a small footprint and straightforward installation, these prefab outdoor bathrooms are ideal for low-impact sites. They offer convenience and reliability without overwhelming the surrounding area, making them the perfect fit for locations with space constraints.

7. Solar-Ready Prefab Bathrooms for Sustainable Installations

As sustainability becomes increasingly important, solar-ready prefab bathrooms offer a great way to reduce your reliance on external utilities while supporting green energy goals. These units are designed to integrate solar panels either as a primary power source or as a supplemental system to reduce operating costs and improve energy efficiency.
Solar-powered prefab bathrooms are ideal for eco-tourism sites, nature preserves, or other locations without ready access to traditional infrastructure. While solar systems may come with higher initial costs and are dependent on sunlight availability, the long-term benefits, such as reduced utility costs and minimal environmental impact, make them an attractive option for those committed to sustainability.

Picking The Right Prefabricated Outdoor Bathroom​ for Your Needs

Ultimately, selecting a prefab or modular outdoor bathroom depends on balancing factors such as cost, durability, sustainability, and ease of installation. Your choice should meet both your practical needs and your style preferences. Also consider the expected traffic at your location, the weather conditions, and how long you'll need the bathroom.At ROXBOX Structures, our award-winning modular solutions are crafted for versatility and durability. Using innovative design and engineering, we deliver high-quality, customizable structures that meet the unique demands of your location. Discover the different types of BathroomBox models we offer, and let us help you find the best prefabricated outdoor bathroom solution for your needs.


How Much Does a Kiosk Building Cost?


When planning a kiosk build for a large-scale development project, whether it's for quick-serve restaurants, retail kiosks, or public information booths, it's important to understand what affects the cost of a kiosk building. For developers and enterprise buyers, kiosk prices can vary depending on a few key factors.

Construction methods, materials, site logistics, and the scalability of the design all influence how much a kiosk cost​s to build. This guide looks at the main factors that impact kiosk construction expenses and offers practical insights to help companies make wise investment decisions based on scale, durability, and value.

What Factors Influence the Cost of Building a Kiosk?

For enterprise buyers and commercial developers, kiosk pricing is shaped by more than just size or style. The choice of materials, design customization, local regulations, and installation logistics all affect the final cost. These factors become even more important when executing a large-scale rollout.

Construction Materials

Materials are often the most significant cost factor in large-scale kiosk construction. Steel is the most common choice for enterprise builds because it’s durable, weather-resistant, and capable of supporting utilities. While steel-framed kiosks tend to cost more upfront compared to materials like wood or aluminum, steel offers better structural strength and longer-lasting performance, which is essential for companies managing kiosks across multiple locations.
Fiberglass and composite materials are often used for lighter or mobile kiosks, but they aren’t as durable and may cost more to maintain over time. Wood is usually avoided in large-scale commercial builds because it can get damaged by the environment.

Size and Design

In commercial settings, kiosk design is rarely “one-size-fits-all.” A simple 10' x 10' unit may work for a mobile ticketing kiosk, while a quick-serve restaurant may need a 30' structure with integrated kitchen equipment, customer windows, and utility access points.
For enterprise-scale projects, the kiosk design must be flexible to work across different locations while still meeting branding and compliance standards. Custom features such as ADA access, ventilation, electrical routing, and integrated POS systems can increase build complexity and cost, but are often essential for high-volume operations.

Location and Permitting

Site location has a significant impact on both cost and feasibility. High-traffic urban areas usually come with higher labor rates, complex zoning rules, and longer permitting timelines. On the other hand, suburban and remote locations may have easier permitting but create challenges for delivery, foundation work, and utility hookups.
Enterprises building kiosks across different municipalities or states should consider permitting differences, local code requirements, and timeline variations. Working with a kiosk builder familiar with local regulations helps speed up approvals and prevent costly delays.

What Types of Kiosk Construction Are Available?

Knowing the different construction types helps enterprise decision-makers match design choices with performance goals and timelines. Each method offers its own advantages depending on the use case, brand, and scale.

Steel Modular Construction

Steel modular kiosks are a popular choice for permanent installations such as outdoor retail hubs, ticketing centers, and quick-serve restaurant extensions. These kiosks are built off-site and delivered ready for assembly or placement, offering a high level of customization and structural strength.
Steel modular structures are secure, professional-looking, and weather-resistant, making them ideal for both customer-facing and back-of-house functions. For companies planning to install kiosks at multiple locations, steel modular construction offers a standardized solution that is easy to replicate and adapt.

Shipping Container Construction

Converted shipping containers provide a modern, sustainable option for kiosk construction. Their steel design is naturally durable, and they can be fitted with windows, doors, HVAC, and interior finishes to function as compact retail stores, food prep kitchens, or mobile showrooms.
Shipping container kiosks are particularly popular in urban redevelopment areas and are becoming more common in quick-serve restaurant projects due to their industrial look and quick setup time.

How Can Businesses Budget for Kiosk Construction?

For companies building at scale, budgeting needs to include more than just unit costs. A well-planned kiosk project considers both upfront capital expenses and ongoing operational costs

Initial Cost Estimates

Early budgeting should include costs for materials, fabrication, labor, site preparation, freight, installation, and permitting. Design and engineering fees may also be necessary, especially for projects that require custom layouts or need to meet various local codes. Enterprises should also set aside a contingency buffer to cover unexpected delays, cost increases, or site complications, particularly for multi-location rollouts.

Long-Term Cost Considerations

Organizations also need to plan for maintenance, utility connections, inspections, and future repairs. Steel modular kiosks generally have lower maintenance needs over time, while fiberglass units may require more frequent upkeep. Using the same materials and mechanical systems across all kiosks can simplify service contracts, parts replacement, and technician training, helping reduce the total costs.

What Is the Lifespan of a Kiosk?

The lifespan of a kiosk for large-scale projects depends on how it’s built and how well it's maintained. Steel modular kiosks are known for their long-term durability and can typically last between 15 and 25 years, especially when built with high-quality materials and properly cared for.

Shipping container kiosks are also durable, lasting 10 to 20 years thanks to their sturdy structure and weather resistance. Fiberglass or composite kiosks, however, are best suited for temporary or mobile setups and typically last around 5 to 10 years, making them less ideal for long-term, large-scale builds.

Durability and Maintenance

Regular maintenance is essential to keeping kiosks in good working order. Checking for weather damage, repainting surfaces, resealing joints, and keeping up with minor repairs can significantly extend the life of any kiosk. Using quality materials like steel will also reduce the need for frequent repairs and replacements. Applying UV-protective coatings, reinforcing structural elements, and preventing rust and water damage can keep kiosks running smoothly.

How Much Does a Kiosk Building Cost Enterprises?

At scale, how much a kiosk costs becomes a strategic question, not just a price point. Whether expanding a quick-service restaurant brand, launching a retail kiosk network, or adding information booths across a large venue, partnering with an experienced modular construction company like ROXBOX Structures ensures you get durable, eye-catching kiosks tailored to your unique needs.

With a smooth buying process, consistent project updates, and reliable delivery, ROXBOX handles everything from design and engineering to permitting and installation. Explore our ROXBOX models, and let us provide a custom quote that meets your goals and budget.


What Is Steel Frame Modular Construction?
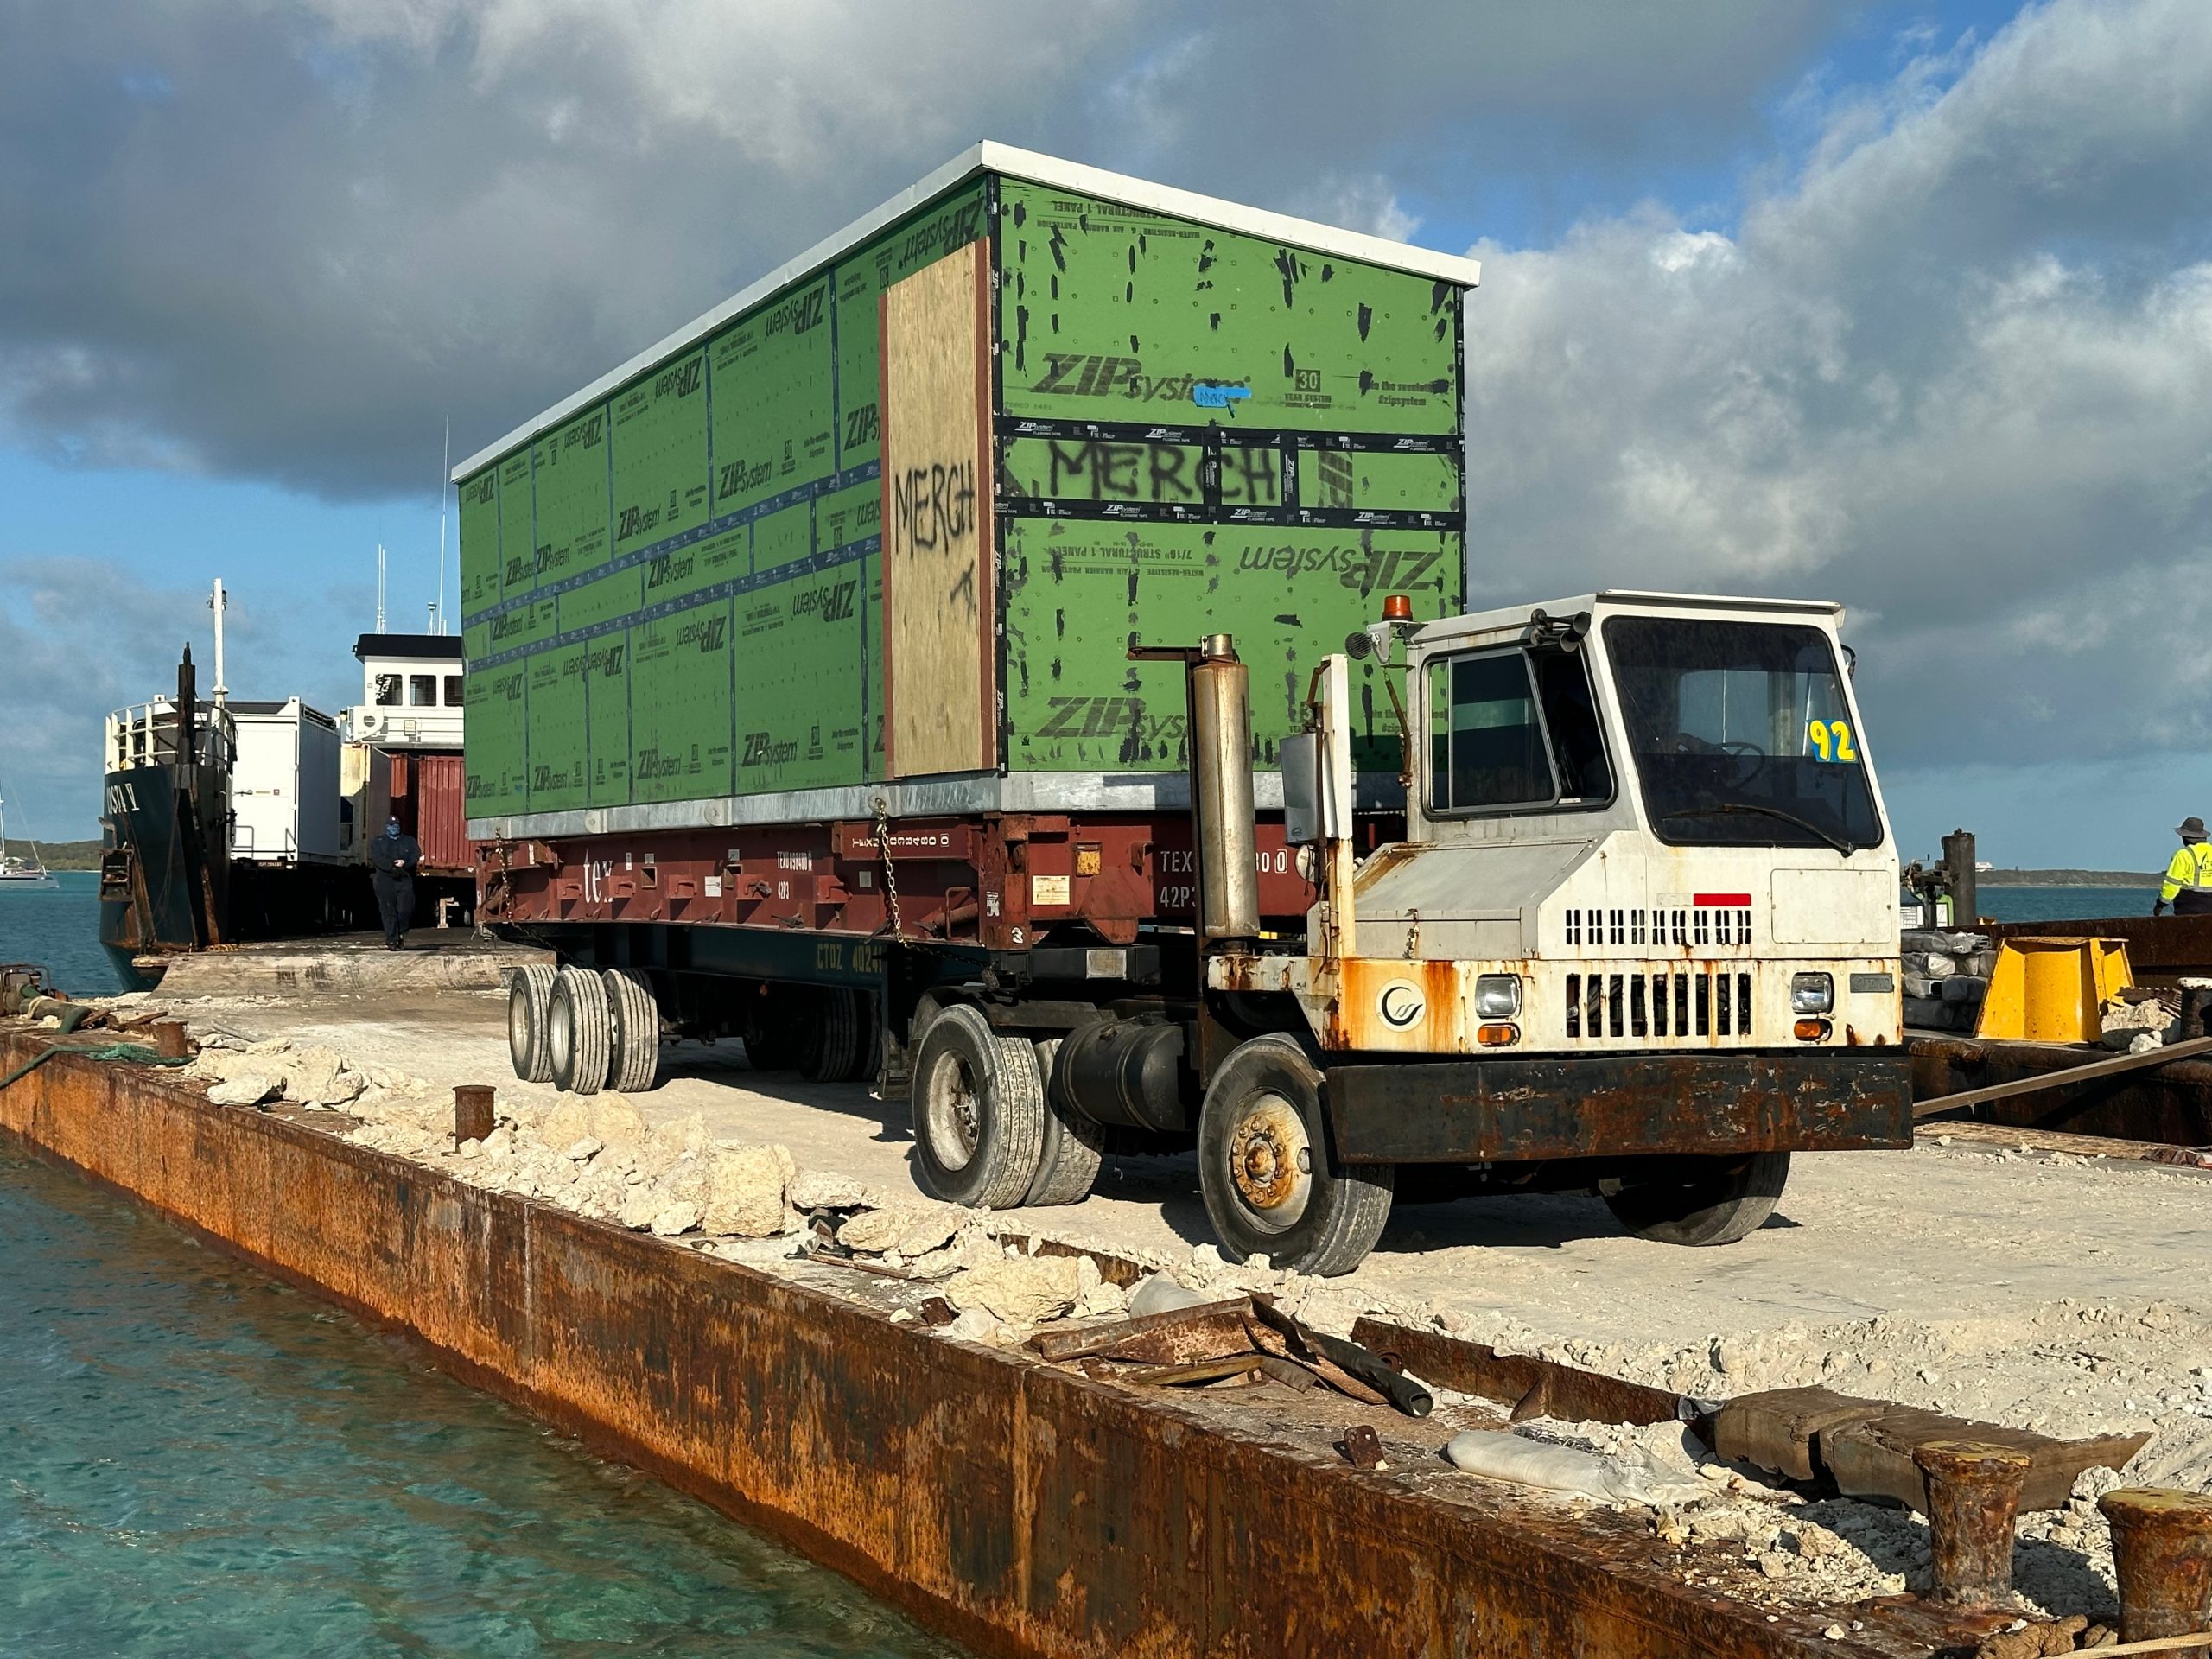
Steel frame modular construction offers an ideal building solution for large-scale developers and organizations that face growing demands for speed, cost-efficiency, and scalability across multiple developments. This innovative construction method provides scalable building solutions and significantly reduces construction timelines, making it a top choice for large enterprises looking to scale quickly and efficiently.

What Is Steel Frame Modular Building Construction?

Steel frame modular construction is a building method in which individual units, or “modules,” are fabricated off-site in a controlled environment and then assembled on-site to form a complete structure. Modular construction relies on a streamlined, assembly-line approach. Each module is engineered to exact specs, constructed with steel, and transported to the final site for installation.

Although modular building techniques have been around for decades, steel frame modular construction has gained significant traction in sectors demanding speed, scalability, and long-term value. Today, forward-thinking companies and organizations across the country are embracing steel modular systems as a smarter way to build.

Is Modular Steel Frame Construction the Same as Prefab Steel Construction?

Modular steel construction and prefab steel construction are not the same. While the terms are often used interchangeably and are closely related, there are key differences between the two.

Prefab (prefabricated) construction is a broad category that refers to any building component made off-site. This could include wall panels, roof trusses, or structural columns used to erect buildings that are sometimes pre-engineered.
Modular construction is a specific type of prefab where entire volumetric modules are built off-site and then joined together on location. Simply put, all modular constructions are prefab, but not all prefab construction is modular.

Steel frame modular construction offers an ideal building solution for large-scale developers and organizations that face growing demands for speed, cost-efficiency, and scalability across multiple developments.

Is Modular Construction Cheaper Than Stick-Built?

Modular construction is often more cost-effective than traditional stick-built methods, but the savings depend on several factors.

Modules are built in a controlled factory environment, which results in lower labor costs and shorter construction timelines. This leads to customer savings from reduced overhead, construction financing costs, and quicker occupancy, key drivers of overall savings and ROI.

In regions with high labor costs or frequent weather delays, the cost advantages are more pronounced. In areas where labor and land are already affordable, the difference may be smaller.

What Is the Modular Construction Process?

Modular construction is designed so that much of the building process takes place off-site in a controlled environment. By the time modules arrive on-site, much of the site work is complete, enabling large-scale projects to move forward much faster than with traditional building methods. Here’s how the steel frame modular construction process works from concept to completion.

Concept Design to Engineering

A modular building design is developed based on the project’s overall goals, use case, and site requirements. Many factors contribute to creating a well thought out plan for modular construction. Not all building types are optimal for modular construction so this phase is critical to developing a cohesive plan for delivering success. During this phase, clients needs are blended with accomplishing the strategy of modular building. Every architectural and engineered detail has to meet local building codes and industry standards as well as the strategy for off-site factory construction.

Off-Site Fabrication

Modules are built in a controlled factory environment using lean manufacturing strategies to gain the most efficiency out of this build type. Steel frames and precision construction techniques allow for a very high level of quality and consistency when the modules arrive to the site location for install. Interiors are factory-installed, including elements such as insulation, wiring, plumbing, and finishes, as specified by the project, leaving very little work to be completed on-site.

On-Site Assembly

Once the modules are transported to the project site, they are placed on prepared foundations and connected to form a complete structure. Installation crews spend minimal time closing up the structures and connecting the modules to each other as well as on-site utilities. This phase is where modular construction shines over conventional builds, enabling buildings to be erected in days rather than weeks.

Quality Control Checkpoints

Throughout the factory fabrication and construction process, modules go through multiple quality assurance checks to ensure structural integrity, safety, consistency with design standards, and code compliance Modular buildings are typically inspected by a 3rd party firm or a State Modular Program to ensure each structure meets the building codes of the site where they are to be delivered.

Steel Frame Modular Structure by ROXBOX being used at the Detroit Holiday Market

What Are the Types of Steel Frame Modular Construction?

Steel frame modular construction typically falls into two main categories: permanent modular construction (PMC) and relocatable modular buildings. Each serves different needs based on how long the structure will remain in place and how it will be used.

ROXBOX offers a wide range of pre-designed models to meet the complex needs of large-scale developments, including modular bathrooms, bars, retail units, and even drive-thrus.

Permanent Modular Construction (PMC)

Permanent modular construction is designed for long-term or permanent use. These structures are built to the same codes and standards as traditional site-built buildings and are intended to stay in place indefinitely. PMC offers the benefits of modular efficiency combined with the durability and performance of conventional construction.

PMC buildings are ideal for:

  • Office buildings
  • Multi-family housing
  • Schools and universities
  • Healthcare facilities
  • Quick Service Restaurants and commercial kitchens

Relocatable Modular Buildings

Relocatable buildings are intended for temporary or semi-permanent use. These structures are built off-site and designed to be moved, reused, or reconfigured as needed. Relocatable Modulars are especially useful for large organizations needing flexibility, speed, or temporary space.

Relocatable Modulars are ideal for:

  • Pop-up retail or food and beverage spaces
  • Medical clinics or emergency facilities
  • Event spaces
  • Job site offices
  • Training centers or mobile classrooms

What Are the Advantages of Modular Steel Buildings?

There are several compelling reasons why companies are turning to modular building. Here are just a few of those reasons:

Faster Construction Timeline

Since modules are built off-site while site work is happening simultaneously, construction time is cut significantly. This allows large-scale projects to become operational faster, which is a major advantage for enterprises managing multiple developments.

Cost Savings

Lower labor, fewer delays, and reduced waste lead to more predictable budgets and lower total project costs. Faster builds lead to quicker occupancy, reducing overhead costs and enabling earlier revenue generation.

Durability and Strength

Steel offers superior structural integrity compared to wood. It resists rot, pests, and fire, making it ideal for long-term performance and lower maintenance costs.

Sustainability

Modular building is inherently more sustainable. Off-site fabrication reduces waste and emissions, and steel is recyclable, contributing to greener, more efficient construction overall.

Design Flexibility

From sleek modern aesthetics to industrial chic, steel modular structures can be designed to match any brand and function. Expandable and adaptable, steel modules are perfect for evolving needs.

Incorporate Steel Frame Modular Construction Into Future Large-Scale Projects

Developers need building methods that prioritize speed, scalability, and cost-efficiency. Steel frame modular construction provides a fast, reliable solution that helps meet tight deadlines and accommodate growth.

At ROXBOX, we don’t just build structures; we create scalable, future-ready platforms that support the expansive growth of large enterprises and developers. Through innovative design, detailed engineering, and a focus on quality construction, ROXBOX delivers premium modular solutions that meet the unique demands of our clients.

Explore our project gallery to see how steel modular construction can elevate any large-scale development.


How Much Does a Kiosk Building Cost? | ROXBOX

Project Spotlight: Live Nation Rental Kiosks

Project Background

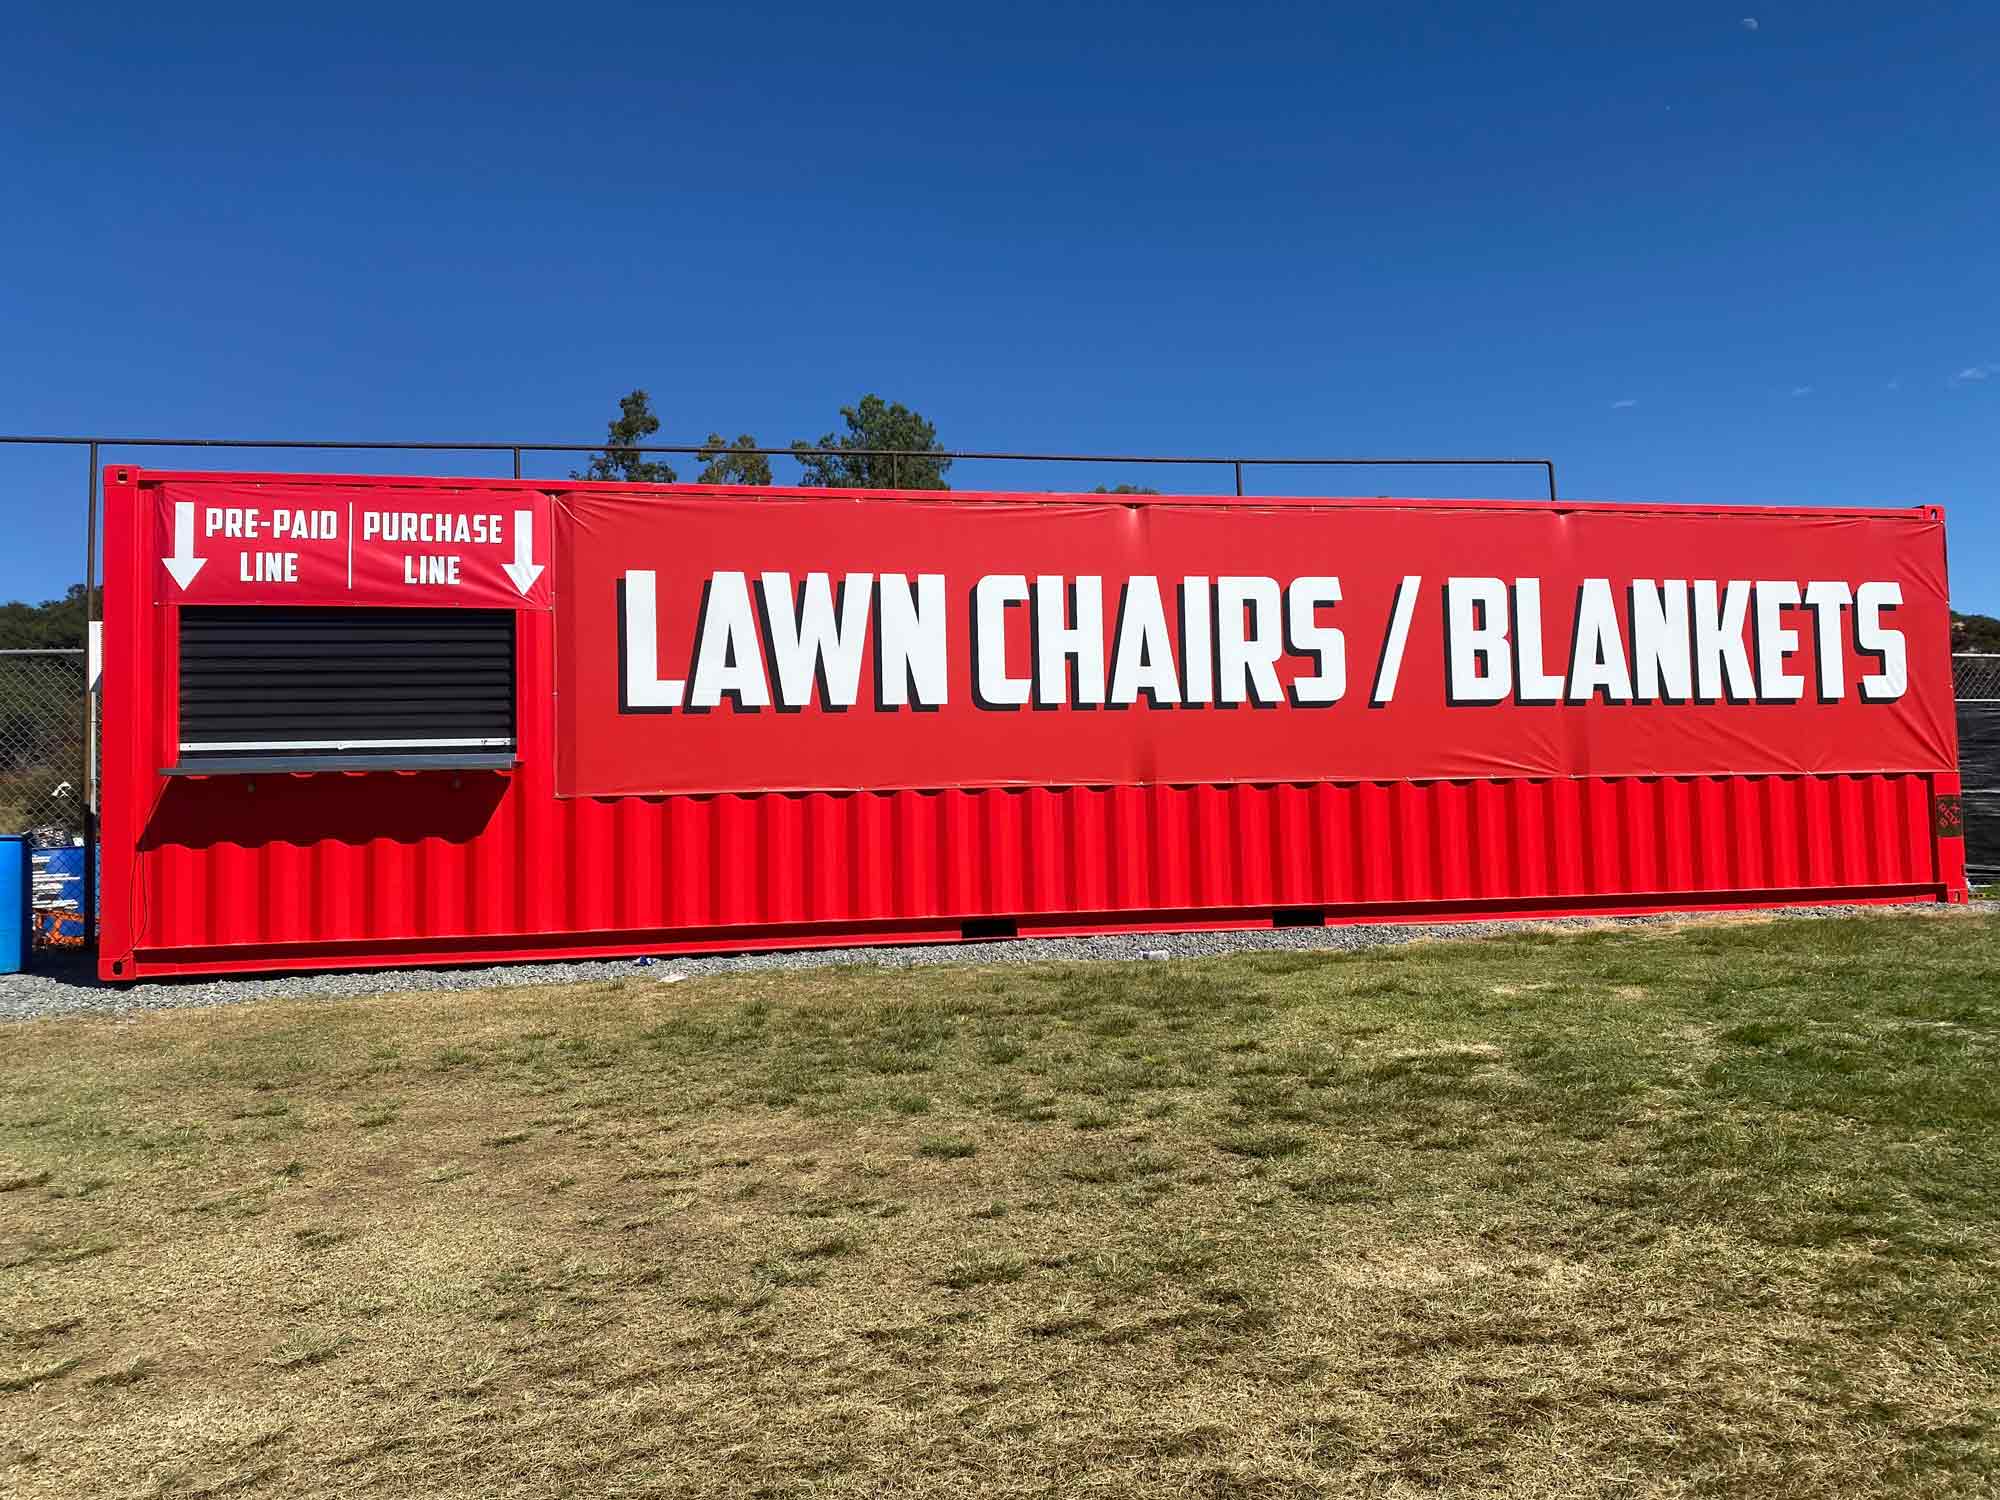
In this project spotlight we highlight the shipping container rental kiosks we built for Live Nation Entertainment, one of the world’s leading live entertainment companies that promotes, operates, and manages venues, festivals, and ticket sales for live entertainment internationally. Live Nation entrusted ROXBOX to design, build & deliver 27 high-quality custom kiosk containers to 12 different Live Nation concert venues across the United States. These 20’, 30’, & 40’ mobile units will be used for lawn chair and blanket rentals, allowing guests to comfortably watch a concert without having to lug in their own supplies. Designed to be mobile, the kiosks can be moved around the venues depending on demand & needs for different concerts & events. 

During our pre-construction Phases 1 & 2, ROXBOX worked with the Live Nation team to create their custom designs and develop a strong production & delivery timeline. A key part in creating the delivery timeline was understanding the complexities of delivering units to numerous venues across the country. While the client was interested in 20’, 30’ and 40’ units, we recommended not doing 30’ modules to save on time and cost. However, due to space constraints at multiple venues, the project required some modules to be that custom 30’ length. We therefore developed the most cost-effective approach to manufacture a custom 30’ length shipping container.

With the plan in place, we unleashed our fantastic production team to produce all 27 custom units as quickly and efficiently as possible without compromising our high-quality standards. We set up a LEAN production line for these units and dedicated an entire production lane in our Houston factory for this project. Upon the completion of each unit, we worked with the main point of contact at each respective venue to coordinate transportation and logistics. This comprehensive and robust approach allowed the Live Nation team to work with ROXBOX to seamlessly execute this project from idea to design to production to delivery.

Live Nation is setting the standard in sustainability for events, establishing environmental goals for all Live Nation venues and festivals, such as: phasing out the sale of single-use plastics, a 50% reduction in greenhouse gas emissions by 2030, and setting the goal of all offices, venues, and events to be zero waste to landfill by 2030. Therefore, upcycling a shipping container was an important aspect of this project, as it perfectly aligns with Live Nation’s sustainability goals and incentives.

ROXBOX is proud to earn another Fortune 500’s trust as a valuable manufacturing partner producing high-quality custom shipping containers at scale.

How Much Does a Kiosk Building Cost? | ROXBOX

Specs & Modifications

Project specs and modifications include:

  • Fourteen (14) 40’ units
  • Four (4) 30’ units
  • Seven (7) 20’
  • Roll-Up Kiosk Windows
  • Employee Doors
  • Electrical & lighting
  • Exterior stainless steel countertops
  • Custom interior chair racking system
  • Interior shelving
  • Exterior & interior paint

Location

The rental kiosks can be found at the below Live Nation venues across the United States:

  • Alpine Valley Music Theatre in East Troy, Wisconsin
  • Concord Pavilion in Concord, California
  • FPL Solar in Miami, Florida
  • Glen Helen Amphitheatre in San Bernardino, California
  • Isleta Amphitheatre in Albuquerque, New Mexico
  • Lakewood Amphitheatre in Atlanta, Georgia
  • North Island Credit Union Amphithreatre in San Diego, California
  • The Pavilion at Montage Mountain in Scranton, Pennsylvania
  • RUOFF Music Center in Noblesville, Indiana
  • Shoreline Amphitheatre in Mountain View, California
  • The Xfinity Theatre in Hartford, Connecticut
  • Xfinity Center in Mansfield, Massachusetts
  • Toyota Amphitheatre in Wheatland, California
  • White River Amphitheatre in Auburn, Washington

Project Scope

ROXBOX collaborated with the client to execute the design + build + inspections/approvals + delivery of these custom units. Since this is a mobile classified project, there were no requirements for submission and approval of stamped plans.

Project Timeline

• Design = 3 weeks
• Production and delivery of all 27 custom containers = 12 weeks

Project Development

Construction Documents
Production Photos

If you are interested in learning more about the Live Nation Rental Kiosks or any of our other container modification projects, click here to contact our team or visit our website (roxboxcontainers.com).


Project Spotlight: East Side Denton 20' BillyBox

Project Background

In this blog we highlight the 20’ BillyBox (full-service shipping container bar) we built for East Side Denton, a rustic bar focused on beer, scotch & whiskey with food trucks, a beer garden, and yard games in historic downtown Denton, Texas. This full-service shipping container bar will be used to serve beer on tap, canned/bottled beverages, cocktails, and slushies to the beer garden’s guests all year long. With 10 taps, three service windows, and a walk-in cooler, this unit will be able to handle crowds of all sizes.

Upcycling a shipping container was an important aspect of this project, as the East Side Denton team not only prioritizes sustainability at their venue, but the industrial aesthetic of the BillyBox perfectly fits East Side’s rustic vibe. The two-tone blue paint job really makes the unit “pop”, along with the Denton disco ball added after this unit opened its doors.

Specs & Modifications

Project specs and modifications include:

  • 20’ standard one-trip shipping container
  • (3) Service windows with retractable awnings
  • 7’W x 7’L Walk-in cooler w/ Trusscore walls & ceiling and diamond plate floor
  • 10-tap direct-draw draft system
  • Reclaimed wood tap wall
  • Ice maker & ice well
  • Stainless steel interior & exterior countertops
  • Triple sink, dump sink & hand sink
  • Merchandiser refrigerator, shelving, storage, and fans
  • Employee door
  • Operable cargo door for walk-in refrigerator
  • 100 AMP electrical system & lights
  • Plumbing w/ hot water heater and tank system
  • Interior & exterior custom two-tone paint

Location

The BillyBox is the centerpiece of Austin Street Truck Stop, the outdoor beer garden and food truck park at East Side Denton. With the BillyBox located in the center of the large outdoor patio, guests are able to grab a beverage from the container bar while perusing the many food truck options surrounding the seating area.

Project Scope

ROXBOX coordinated with the client to execute design + build + delivery of a turn-key 20’ BillyBox model. By opting for one of our mobile-classified ROXBOX models, the East Side Denton team chose the fastest, easiest, and cheapest option ROXBOX offers. The ROXBOX team handled every aspect of the project from design & code compliance to build & delivery.

Project Timeline

By choosing a ROXBOX model, the pre-construction timeline for this project was cut to less than a week as we coordinated the colors and some optional upgrades with the client. Production took less than 4 weeks and this unit was delivered + generating revenue within 6 weeks from when this order was taken.

Project Development

Renderings & Construction Documents
On-Site Photos

If you are interested in learning more about the East Side Denton BillyBox or any of our other container modification projects, click here to contact our team or visit our website (roxboxcontainers.com).


Josh Abbey Joins the ROXBOX Team as Principal Architect

ROXBOX is excited to announce the hiring of Josh Abbey to the team as our Principal Architect. Josh is a licensed architect with over 12 years of experience in the modular design field and has a vibrant passion for containerized construction. With the hiring of Josh, ROXBOX is now a true design + build firm, allowing us to expedite pre-construction by having one of the nation’s leading experts in modular architecture on the team.

About Josh

Josh Abbey brings a wealth of architectural expertise to the ROXBOX team. Josh is a licensed architect in the US with 12 years of experience in the luxury hospitality, high-end residential, and commercial market sectors. He has worked on a handful of award-winning projects for clients such as JW Marriott, Ritz-Carlton Reserve, Conrad, and various others worldwide. Josh also previously founded a shipping container housing company (www.boxandboulder.com) and will be spearheading a residential line of luxury container homes in ROXBOX’s product line in the near future.

His commitment to design excellence was recognized with the “Rising Star” award from Space International Hotel Design Magazine in 2022.

Examples of Josh's Box & Boulder Work:

What Josh’s Hiring Means for ROXBOX

With the addition of Josh to lead our Design team, ROXBOX is now a fully integrated design + build firm that can help our clients with every aspect of their projects. From zoning & entitlements, schematic design, architecture & engineering, plan submission & approval, to build & delivery… ROXBOX now has a comprehensive team of modular experts helping our clients bring their projects from napkin sketch to reality. Josh will be overseeing a team of ROXBOX design professionals collaborating with our clients to bring their visions to life and ensuring all projects are successfully approved by local AHJs and/or State Modular Programs.

In addition, Josh is leading the introduction of new ROXBOX models in the commercial sector, as well as spearheading our modular residential program set to fully launch in 2024.

As ROXBOX is currently leading the design + build of numerous large commercial developments across the country utilizing shipping containers (aka “Container Parks”), Josh’s expertise as a licensed architect will allow our clients to capitalize even more on one of the biggest value propositions of modular construction – speed.

If you are a developer looking for an innovative, low-cost, and low-risk opportunity, contact ROXBOX today and unleash Josh and his team to turn your property into a cash cow.


Project Spotlight: Carowinds Mobile BillyBoxes

Project Background

In this blog we highlight the two 20′ mobile BillyBoxes (full-service shipping container bars) we built for Carowinds Amusement Park outside Charlotte, North Carolina. Carowinds is a 407-acre amusement park owned and operated by Cedar Fair and has served as the premier amusement park destination for Carolinians since it opened in 1973.

Carowinds approached ROXBOX in 2022 in need of two mobile bars that they could move around the park and the BillyBox was the perfect solution for their team. With a walk-in cooler and onboard fresh & grey water tanks, the bars can be moved around the park to optimize sales at new locations and/or accommodate event-driven demand. The 6-tap direct-draw draft system, ice maker, ice well, triple sink, dump sink, hand sink, merchandiser refrigerator, and plenty of extra space for additional equipment allow the park to serve beer on tap, canned/bottled beverages, cocktails, and snacks to park guests. With unique color schemes and branding on each unit, the BillyBoxes are able to seamlessly fit into the different themes of the park while also catching the attention of guests.

Upcycling shipping containers was an important aspect of this project, as the Cedar Fair team is prioritizing their sustainability initiatives at all of their parks across the country. Not only are the BillyBoxes eye-catching, durable, and functional, but they also support Cedar Fair’s CSR (Corporate Social Sustainability) goals.

On-Site Video Tour

Specs & Modifications

Project specs and modifications include:

  • 20’ standard one-trip shipping container
  • (3) Service windows with retractable awnings
  • 7’W x 7’L Walk-in cooler w/ Trusscore walls & ceiling and diamond plate floor
  • 6-tap direct-draw draft system
  • Trusscore tap wall
  • Ice maker & ice well
  • Stainless steel interior & exterior countertops
  • Triple sink, dump sink & hand sink
  • Fresh & grey water tanks
  • Merchandiser refrigerator, shelving, and storage
  • Employee door
  • Operable cargo door for walk-in refrigerator
  • 100 AMP electrical system & lights
  • Plumbing w/ hot water heater
  • Interior & exterior custom paint

Location

The BillyBoxes can be found at Carowinds Amusement Park outside Charlotte, North Carolina. One of the BillyBoxes is currently located at Aeronautica Landing, a brand new aviation-themed section of the park. Located in a hangar, the BillyBox has fittingly been named the “Aircraft Brewery”. The second BillyBox can currently be found in one of the park’s beer gardens, but the Carowinds team has plans to move this unit around the complex when the demand arises.

Project Scope

ROXBOX coordinated with the client to execute design + inspections/approvals + build + delivery of turn-key BillyBox models. By opting for one of our ROXBOX models, the Carowinds team opted for the fastest, easiest, and cheapest option ROXBOX offers. The ROXBOX team handled every aspect of the project from design to code compliance to build and delivery.

Project Timeline

Since the units are mobile and Carowinds opted for one of our pre-designed ROXBOX models (the 20′ BillyBox), the pre-construction phases of this project were quick. Upon the selection of optional upgrades to their BillyBox units, we moved the project directly into production. Once we received the materials, production of both units took less than 60 days.

Project Development

Renderings & Construction Documents
In-Shop Completed Build Photos
On-Site Photos

Rendering to Reality Sliders

Click and drag the blue slider bars to toggle between the before & after photos
Carowinds-Slider-#2-Rendering-for-Web Carowinds-BillyBoxes-for-Web-v1
Carowinds-Slider-#2-Rendering-for-Web Carowinds-Slider-#2-Rendering-for-Web

If you are interested to learn more about the Carowinds BillyBoxes or any of our other container modification projects, click here to contact our team or visit our website (roxboxcontainers.com).


Project Spotlight: Q'anápsu Dispensary

Project Background

Welcome to Q’anápsu, a 25-container dispensary built on the Cowlitz Reservation in Washington state. This project is one of the largest shipping container structures in the Western Hemisphere and is a true testament to volumetric modular construction. ROXBOX collaborated with the client to execute the design + build + on-site install of this shell pathway project, after which a local General Contractor finished the build-out on-site per our direction.

The permanent dispensary location capped off a long-running development plan for the tribe, as they looked to expand their Q’anápsu Dispensary operations beyond the mobile dispensary truck they were operating out of for years. The 25-container dispensary features a check-in entrance/patio, large retail space, ATM room, photo/selfie room, product storage space, employee back-of-house lounge, offices, and a secure driveway for product delivery. Ten (10) 40’ containers make up the first level and fifteen (15) 20’ & 40’ containers make up the second level. Two impressive cantilevers cap off the massive modular structure (one of which juts out 21 feet over the entrance patio), showcasing the true versatility of building with shipping containers. The structure is painted Q’anápsu’s iconic green and is decorated with various types of branding to truly make the structure pop from all angles.

Upcycling shipping containers was an important aspect of this project, as sustainability is a defining ethos of the Cowlitz people and they wanted to reflect that in all aspects of the build. Not only is this structure an important economic development that the tribe can use to employ members and bring in funds to the community, but it’s also a building they can be proud of everytime they look at it. The detail that went into the build and significance of the project can best be described by the tribe themselves: “Welcome to Q’anápsu, a unique dispensary experience brought to you by the Cowlitz people. Q’anápsu in our language means grass. Just like the hearty grasses throughout the prairies as you look east from where you stand, Q’anápsu has a thousand stories to tell. From artwork representing our beautiful landscape, to the shapes of traditional cedar hats, you’ll see our stories are woven throughout our store.”

Working with the Cowlitz Tribe and incorporating their culture, history, & story into every aspect of the build was a special opportunity for the ROXBOX team.

Q'anápsu Video Tour

Specs & Modifications

Project specs and modifications include:

  • Design, modeling, pre-construction management, and creation of stamped CD set
  • 25 shipping containers (both 20’ & 40’ ST and HC one-trip shipping containers)
  • Layout & fabrication of all penetrations
  • Modification of containers
  • Fabrication of structural reinforcement for penetrations
  • Install of exterior steel personnel doors
  • Interior framing
  • Spray foam insulation under ground floor units
  • Exterior painting of containers
  • Transportation of containers to project site
  • Container site install and welding
  • Structural interior steelwork

Location

Q’anápsu is located on the Cowlitz Reservation in Washington state about 20 minutes north of Portand, Oregon. The dispensary is located on the grounds of the ilani Casino Resort, which is also owned and operated by the Cowlitz tribe.

Project Scope

ROXBOX collaborated with the client to execute the design + inspections/approvals + “shell” build + delivery + on-site install, while the client (in collaboration with a local General Contractor) finished the build-out on-site.

While we often are tapped to handle all of the design + build components of our projects, ownership chose to engage numerous parties to execute this project:

Project Timeline

ROXBOX spent several weeks helping the Q’anápsu team, including their architect, to finalize their CD set given it was their first foray into modular construction including bringing in our structural engineering team. The build-out and delivery of all 25 units took less than 4 months and the whole building was completed in less than 6 months, highlighting one of the biggest value propositions of modular construction – speed. This allowed the tribe to open ~40% faster than traditional construction methodologies, thereby generating significantly more revenue by being open so quickly.

Project Development

Q'anápsu Renderings & Construction Documents
Delivery + Install
Finished Build Photos

If you are interested to learn more about Q’anápsu Dispensary or any of our other container modification projects, click here to contact our team or visit our website (roxboxcontainers.com).


SERV Container Park

Project Spotlight: SERV Shipping Container Park

Project Background

Welcome to SERV, a new pickleball-themed entertainment district located in Overland Park, Kansas outside Kansas City. The indoor and outdoor entertainment complex offers a variety of food concepts, pickleball courts, yard games and private event spaces. ROXBOX led the design of the outdoor shipping container park, in which 19 shipping containers were used for food & beverage concepts, retail/office suites, bathrooms, storage, and branding.

The outdoor container park features five 40’ container kitchens, one 20’ drive-thru & walk-up cafe, five 20’ office/retail/private lounge suites, one 40’ double-wide bathroom, one 40’ dry-storage container, one 40’ cold storage container, one 40’ tower, and a 40’ container bar with two 40’ containers stacked on top to support a 20’ X 10’ LCD screen & SERV signage. With tons of seating & dining options, a stage opening up to a large turf yard, and two large video boards, the space is perfect for watch parties, summer movie nights, or a day out with family & friends. Two outdoor pickleball courts with stadium seating cap off the container park.

The SERV team capitalized on utilizing many of our standard models, thereby leading to a more efficient pre-construction phase of the project. On the other side, they chose to bring in numerous other firms which led to some delays through the construction phases of the project.

SERV’s indoor facility offers 6 pickleball courts (allowing guests to play no matter the weather), two bars, a sit-down restaurant, and multiple private event spaces. The combination of both the indoor and outdoor facilities makes SERV the perfect location for a fun day out with friends and family. As shipping container parks and large-scale modular developments become more popular, SERV has become a shining testament to how modular construction can quickly transform any property into an exciting space for the community with minimal development cost and a tremendous ROI opportunity. With the addition of our massive new Houston modular facility, we are excited to continue spearheading more container parks and larger-scale developments like SERV across the country.

SERV Video Tour

Specs & Modifications

Project specs and modifications include:

  • Nineteen (19) total new/one-trip shipping containers
  • Thirteen (13) 40’ new/one-trip shipping containers
  • Six (6) 20’ new/one-trip shipping containers
  • Five 40’ container kitchens with walk-up service windows
  • One (1) 20’ drive-thru and walk-up cafe
  • Five (5) 20’ office/retail/lounge suites
  • One (1) 40’ Double-wide bathroom
  • One (1) 40’ container bar with two 40’ containers stacked on top to support a 20’ X 10’ LCD screen & signage (the top two containers are also used for dry storage)
  • One (1) 40’ dry-storage container
  • One (1) 40’ cold storage container
  • One (1) 40’ tower
  • Custom parapets on all kitchens, cafes, bathrooms, and office/retail suites
  • Signage & branding

Location

SERV is located in Overland Park, Kansas, a bustling suburb outside Kansas City. With this first location already seeing tremendous success, the SERV team has their eyes on opening more locations in the coming years.

Project Scope

ROXBOX coordinated with the client to execute the entirety of pre-construction with design + approval + project planning.

While we often are tapped to handle all of the design + build components of our projects, ownership chose to engage numerous parties to execute this project:

Project Timeline

Pre-construction for this project took just under 4 months.

Project Development

SERV Renderings
SERV Construction Documents
Finished Build Photos

If you are interested to learn more about SERV Shipping Container Park or any of our other container modification projects, click here to contact our team or visit our website (roxboxcontainers.com).


ROXBOX's manufacturing facility in Houston, Texas

ROXBOX Opens New Modular Manufacturing Facility in Houston, Texas

Welcome to ROXBOX Texas!

Welcome to ROXBOX Texas! ROXBOX is excited to announce the opening of our new Houston, Texas modular manufacturing facility. While our headquarters & design studio will remain in Denver, our production has now moved to our new Houston factory. This 45,000 sqft facility greatly enhances our capabilities and ability to produce high-quality projects at scale. With 30+ production bays and two 25-ton overhead cranes, we can build projects of any size or complexity and are excited to tackle more large-scale projects.

ROXBOX's manufacturing facility in Houston, Texas

Due to increased efficiencies – the move also means faster project timelines & cheaper prices for our customers (both new and old)! ROXBOX is a certified modular manufacturer and we design + build projects in every state.

We added the Houston production facility to meet continued demand in the modular building industry while maintaining our Colorado roots with our Denver HQ. ROXBOX HTX is open for tours for our clients and we are excited to continue to design + build modular and containerized projects across North America. ROXBOX is one of the U.S. leaders in the shipping container modification industry and we continue to expand our offerings as we take on more steel-framed modular projects. The shipping container will always be our area of expertise, including all the requirements for permitting, engineering, code compliance, etc., and we pride ourselves on working with our clients to be their manufacturing partners. ROXBOX is the ideal manufacturing partner for any shipping container or steel-frame modular project (like a shipping container coffee shop, a conex bar, or more) with the ability to produce multiple units quickly and of the highest quality.

Houston Shop Video Tour

Join us on a 2-minute tour of our manufacturing facility in Houston, Texas.

ROXBOX HTX Gallery

To celebrate the increased efficiencies and the opening of ROXBOX HTX, we’re offering 5% off any Phase 3 costs for new projects that are booked before May 31st, 2023. We could not be more excited for this next chapter in the ROXBOX journey and look forward to building this company in Texas, Colorado, and beyond.

Have a big project in mind and need a firm that can produce quality units at scale? Please reach out to us via the inquiry form here and tell us more about your project.


Privacy Preference Center