
10 Commercial Building Construction Types and When They Work Best


One of the earliest decisions commercial developers must make is which construction method to use. Different types of commercial building construction offer important advantages in terms of project delivery times, scale, and costs. Discover the tradeoffs of various traditional and modern building techniques for new construction and commercial build-outs.

What Are the Main Commercial Building Construction Types?

One of the biggest differences between commercial construction methods comes down to a single factor: on-site versus off-site. Where construction happens has a major impact on labor costs and project speed.

1. Concrete Construction

Concrete is a high-quality building material that offers outstanding strength, stability, moisture resistance, and chemical resistance. These qualities make concrete a popular choice for industrial worksites.

Concrete also provides significant fire resistance, electrical resistance, and vibration resistance. It can be a good investment for new commercial building construction in data center projects, though deployment takes significantly longer.

Key downsides of concrete are its labor-intensive processes and vulnerability to weather conditions. Crew mistakes can introduce critical defects, and severe weather can add unexpected delays.

2. Steel Frame Construction

Steel frame buildings help operators who need performance and durability but also want a shorter development cycle. Steel is fireproof and highly resistant to moisture and pests, so structures last for ages with minimal maintenance.

Steel is the material of choice for rapid construction, mid-size projects, and high-rises:

  • Office buildings
  • Multi-family housing
  • Shopping centers and plazas
  • Big box stores
  • Manufacturing facilities and warehouses
  • Luxury apartments and skyscrapers

Steel technically weighs more than concrete, but its increased strength cuts down on the total mass. The size and gauge of columns and beams depend on project specs.

3. Wood Frame Construction

Wood is lightweight and readily available. Wood frames are more popular in residential construction, but some operators also compare steel vs. wood framing for short-term or temporary commercial building projects.

Unfortunately, wood has most of the vulnerabilities that commercial metal building construction avoids, being prone to moisture damage, freeze-thaw cycles, pests, and especially to fire. As wood prices rise, the potential benefits aren’t worth the drawbacks for many developers.

4. Masonry Construction

In commercial construction, masonry building projects usually involve concrete blocks, brick, or stone. Sometimes, the objective is to have the durability and fire resistance of concrete without a simpler installation process.

Other times, developers want a luxurious aesthetic for high-profile buildings. In either case, this option tends to carry a high labor cost.

Curtain walls are a cost-effective style alternative for many types of commercial buildings. Lightweight facades of metal and glass add elegance and uniqueness without the hefty price tag.

5. Prefab Construction and PEMB

Prefab projects and pre-engineered metal buildings bring assembly-line design principles to the world of commercial construction. By following a repeatable design process, developers can lower total project costs, reduce build times, and increase output.

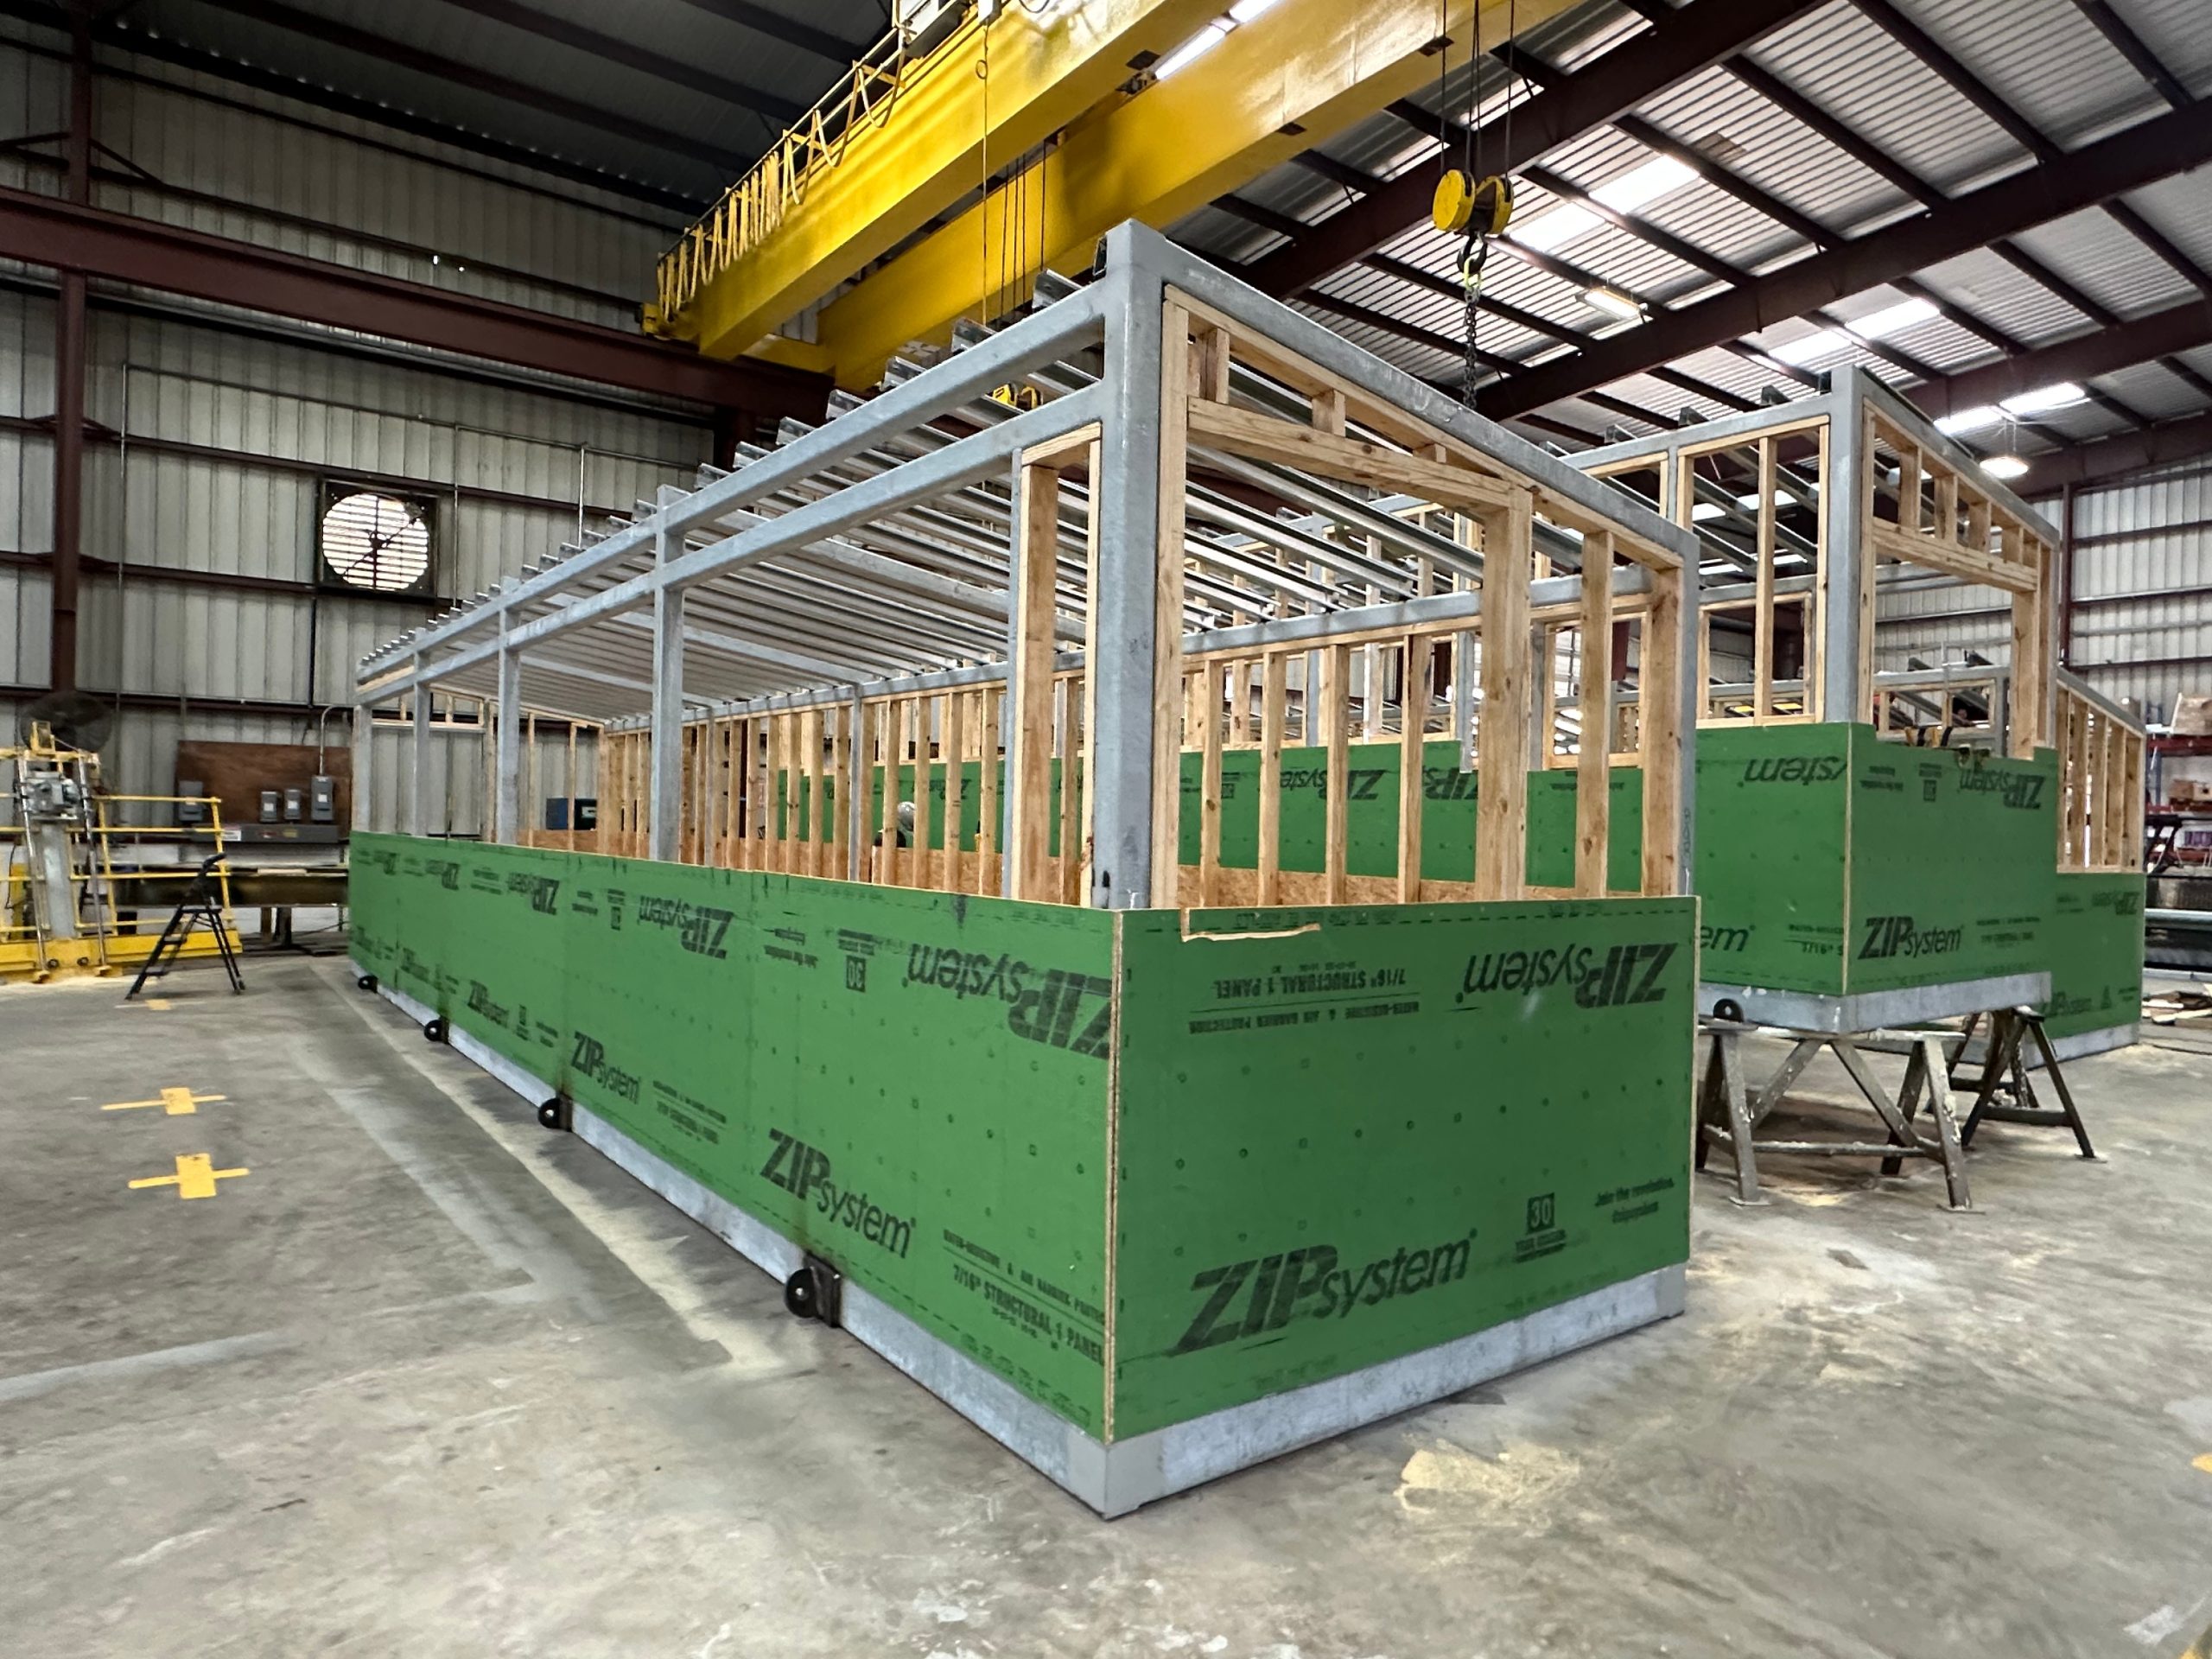
With PEMB, most components (except the slab and interior finishings) are created in a factory and delivered to the site. On-site contractors assemble the frame, wall panels, roofing, plumbing, and other elements.

Structural insulated panel construction is a related option that ships building panels with a foam core. This cost-effective and energy-efficient option works well for commercial storage, retail, and hospitality applications, but it has size limits. Developers also have to pay attention to local fire regulations.

6. Modular Construction

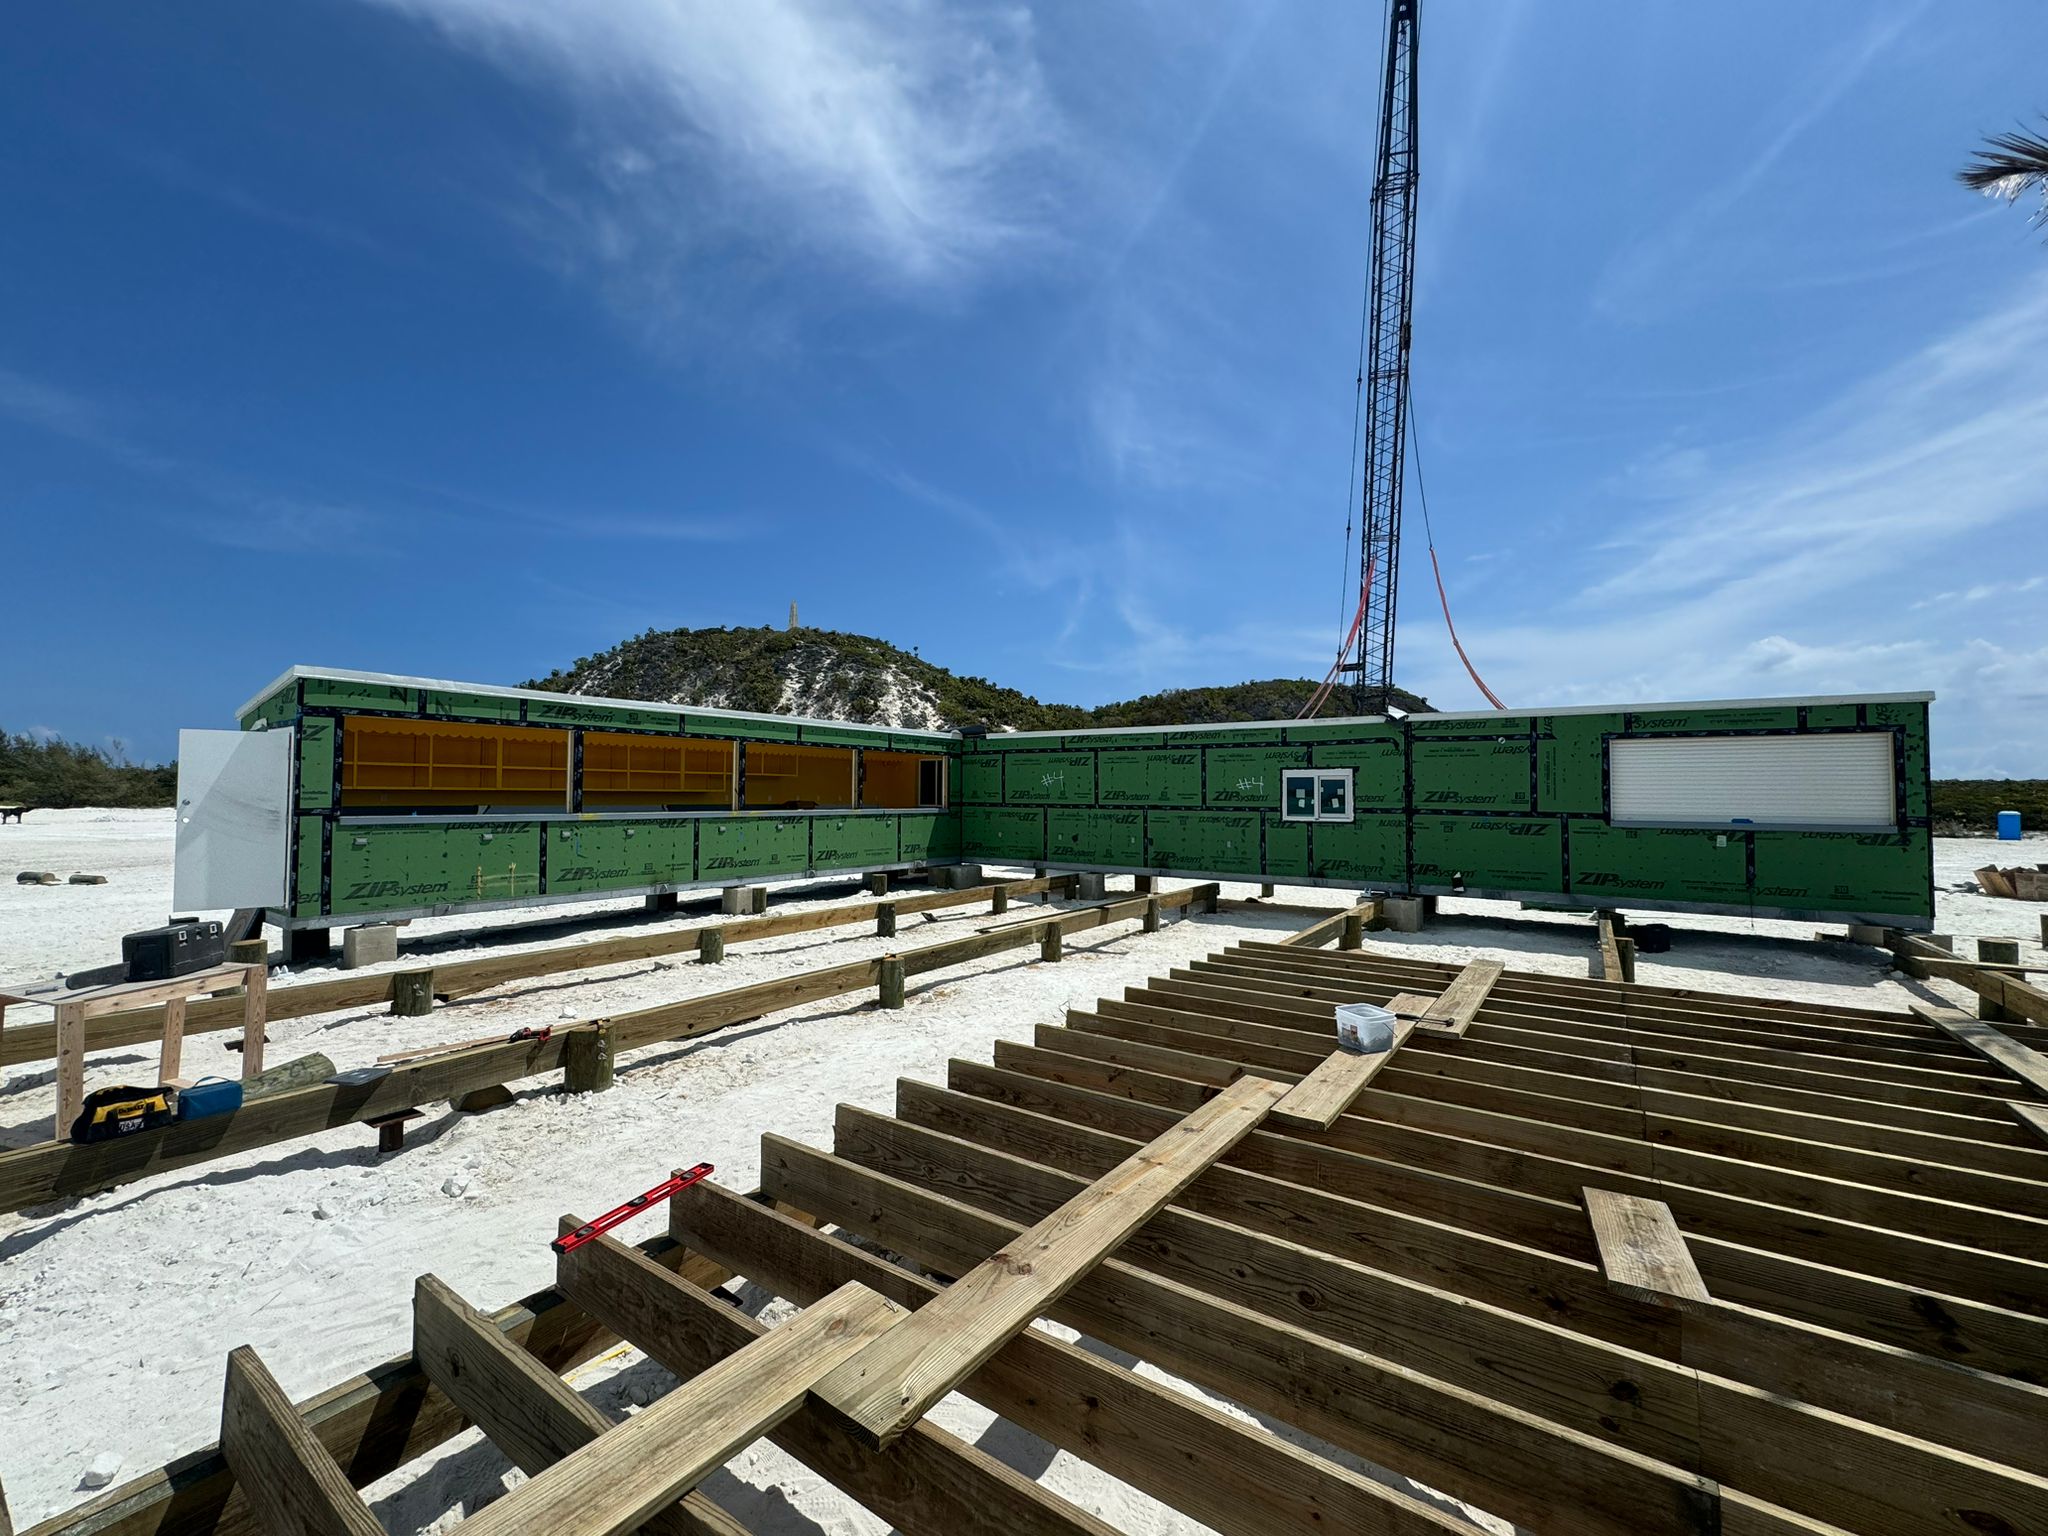
Modular buildings also involve off-site design and construction, but the difference is that entire sections are completed in the factory. Finished modules are shipped to the construction site and maneuvered into place with a crane.

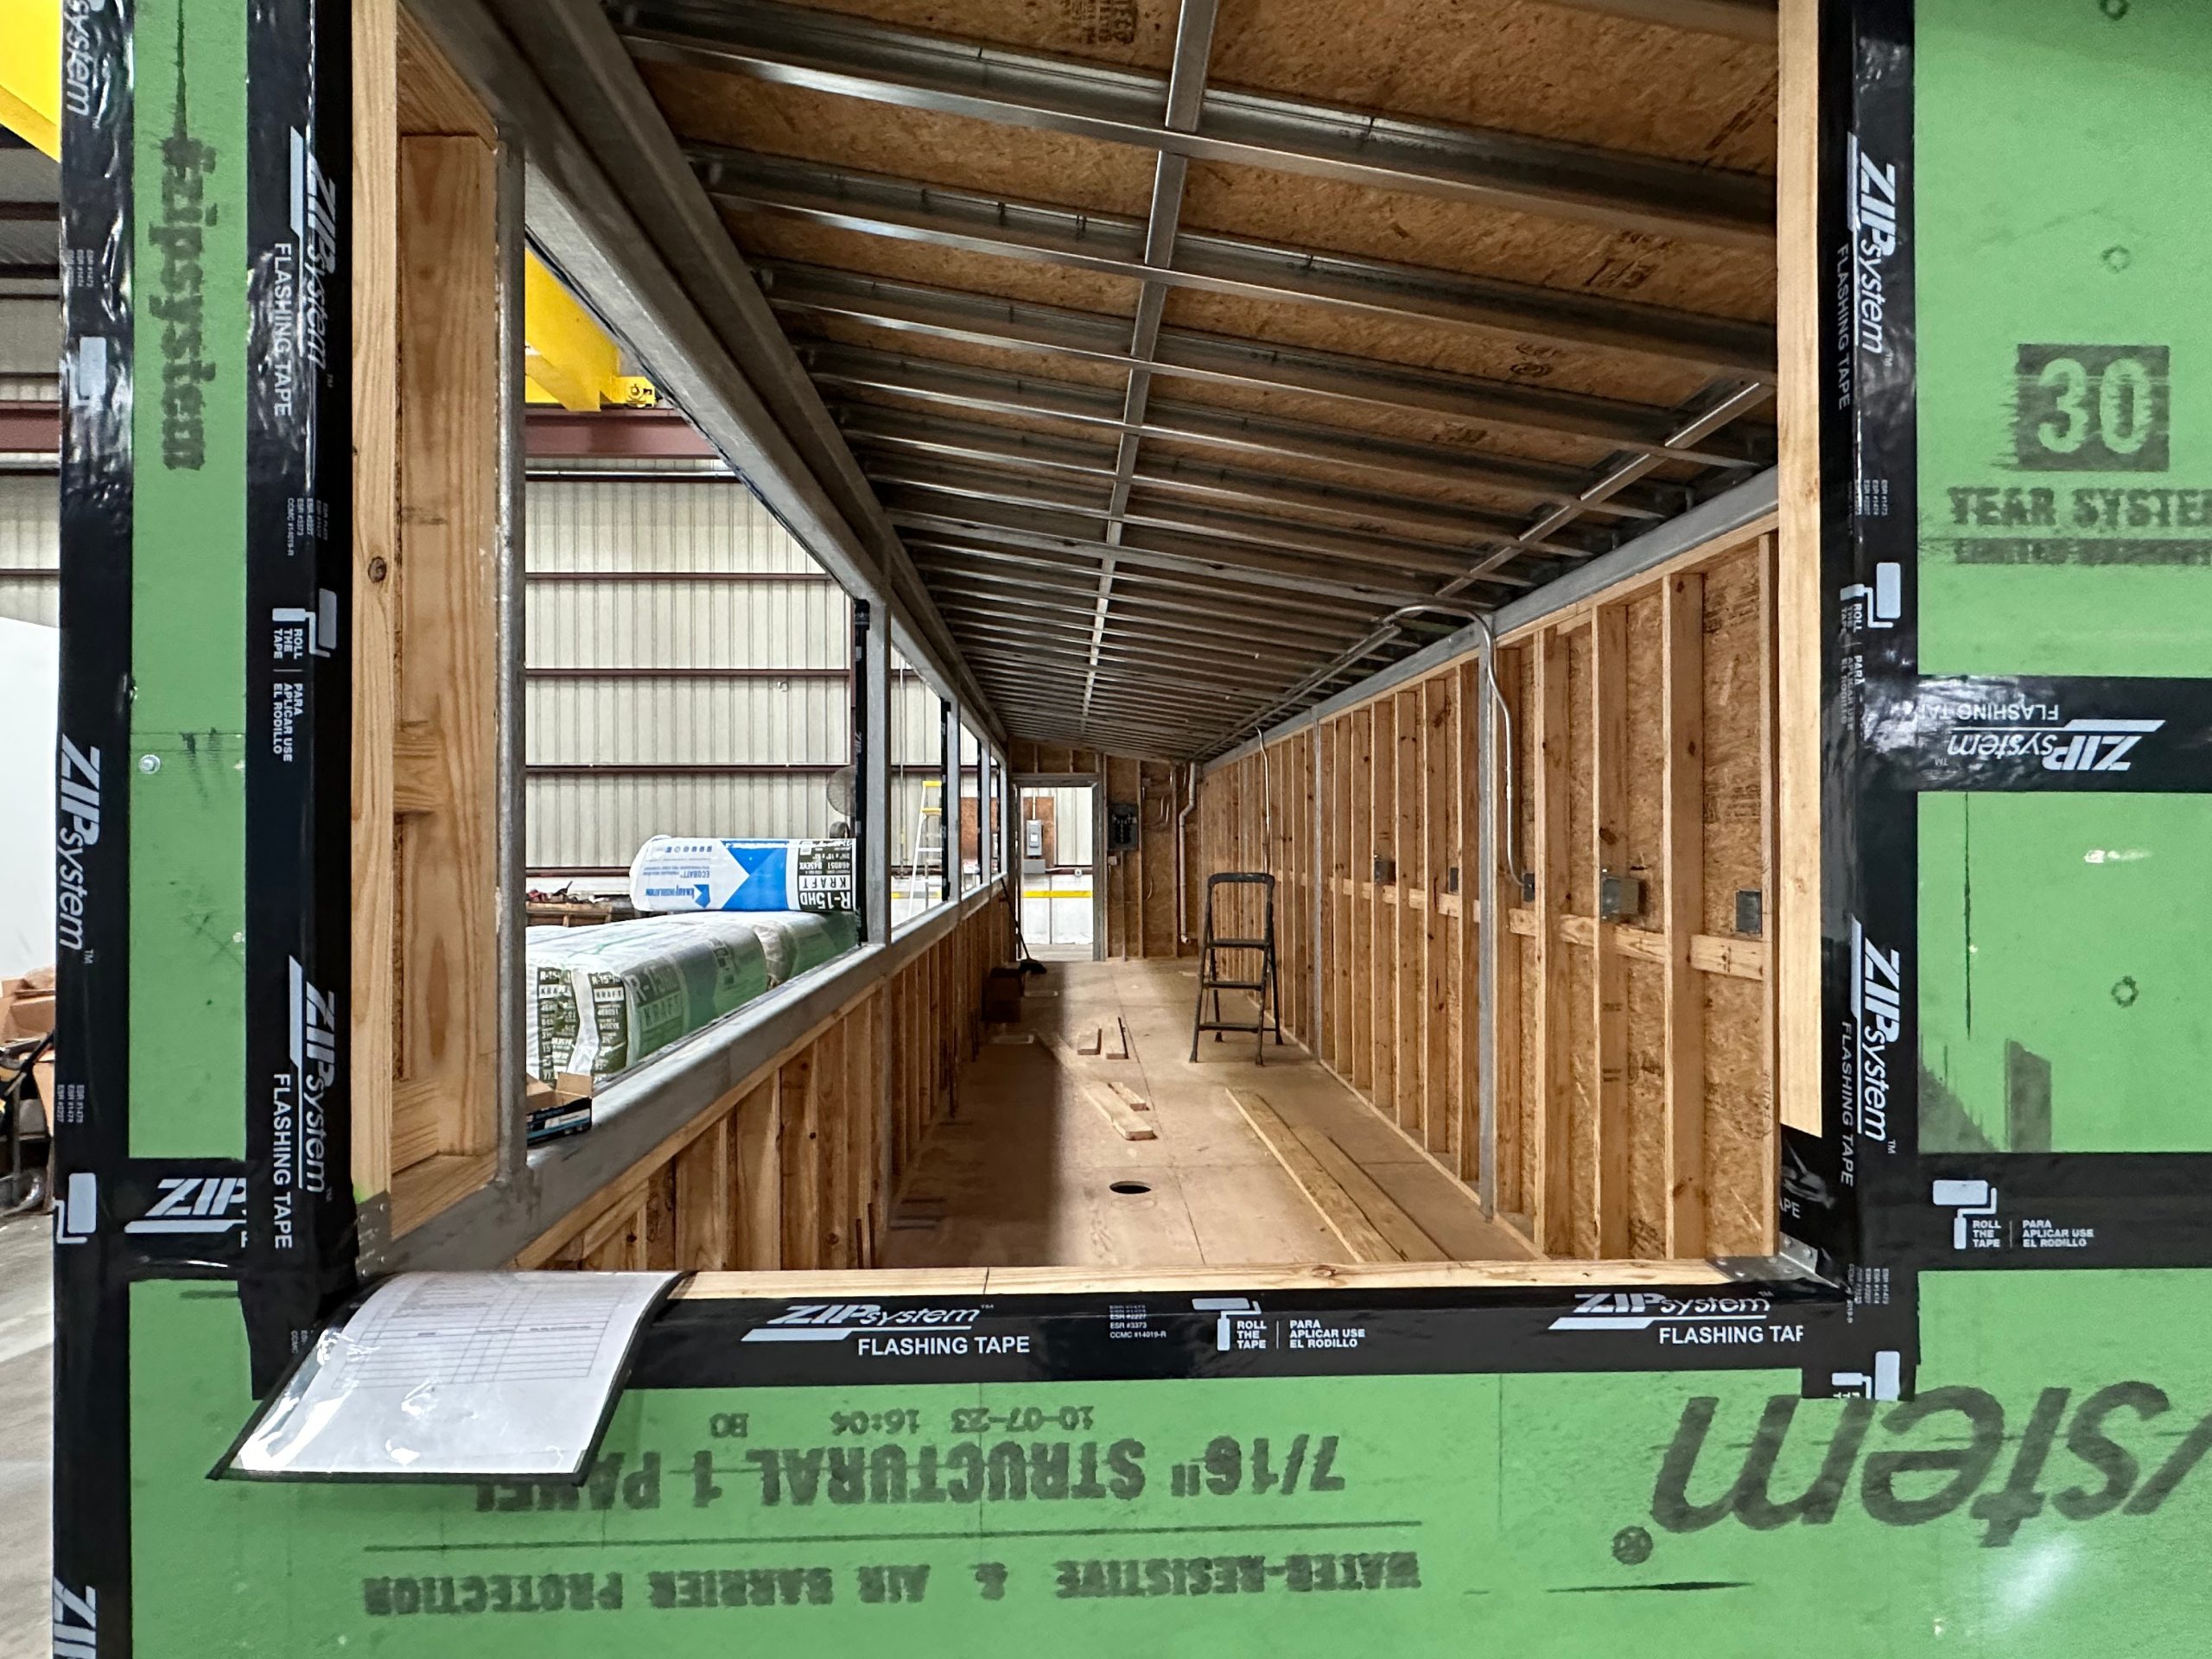
Each module is “ready to deploy,” with integrated insulation, plumbing, electrical, and even finished interior surfaces. Developers can use one or multiple modules to quickly bring projects to life.

Steel modular construction can follow a pre-engineered plan or adhere to custom specifications for each unit. This process scales easily, making it ideal for quick-service restaurants and franchised locations.

7. Poured-in-Place

The “original” type of commercial building construction, poured-in-place or cast-in-place construction still has its uses. This fully on-site option involves building forms for footings, slabs, pillars, and other structural components. After crews reinforce the frames with steel rebar or mesh, they pour concrete in stages, finishing it and waiting for it to cure.

The main benefit of this traditional construction process is that it allows for unparalleled customization, including distinctive architectural details, aesthetic accents, and higher security ratings.

8. Shell

Shell construction takes a minimalist approach to building projects. The point is to create the building’s outer envelope and slab while leaving the interior unfinished.

Developers sometimes choose shell construction for multi-unit commercial building projects, like shopping plazas with restaurants or coffee shops. This option minimizes upfront building costs and gives tenants more design freedom.

9. Tilt-Up or Tilt-Slab

Tilt-up is a concrete construction method with on-site pours but a prefab mindset. Teams use horizontal forms to create reinforced wall slabs quickly. Once cured, the concrete panels are hoisted into place with a crane. This saves time compared to cast-in-place methods.

10. ICF

Insulating concrete forms enhance the insulating properties of poured concrete. ICF foam panels or blocks outline the building profile and remain in place after the concrete hardens, acting as a vapor barrier and insulator. ICF has similar downsides to traditional concrete construction.

Which Construction Method Fits Different Types of Commercial Buildings the Best?

In total, there are more than a dozen options for commercial construction, and more on the way, like 3D printing. Traditional construction methods can be a good choice when a long development timeline is necessary to meet complex customer specifications or regulatory guidelines. Healthcare projects and airport expansions are some examples.

Off-site engineering offers countless benefits for small-to-medium development. The factory environment promotes superior quality, consistency, speed, and precision, not to mention significant cost savings. Interest in commercial steel building construction is growing around the country, both for temporary and permanent structures.

What Types of Commercial Building Construction Should You Choose?

The differences between each type of building construction aren’t black and white. Building methods can overlap, and some developers choose a hybrid approach.

At Roxbox, we’re experts in modular and steel frame engineering. We deliver precise, high-quality, and cost-effective project solutions that meet or exceed local codes. Request a quote for modular construction services today.


Comparing Modular Vs. Stick-Built Buildings


A common misconception is that modular vs. stick-built arguments are about quality differences. In reality, both construction methods provide excellent results using high-quality materials and attention to detail. Then, what are the differences between stick-built and modular construction?

A Quick Look at Modular Vs. Stick-Built Construction

There are major differences between modular and stick-built structures, including where, how, and how quickly construction happens.

What Is Modular Construction?

Modular construction involves building self-contained structural sections in a factory, transporting them to the worksite, and placing them on a prepared concrete foundation using a crane. Unlike prefab projects that require on-site assembly of panels and frames, modules are fully sealed and ready to deploy.

One module can be large enough to encompass individual store units, drive-through coffee shops, or similar buildings. For larger projects, multiple modules can be installed together, such as integrating an open-concept kitchen-living room module with bedroom and bathroom sections. Developers can also stack modules to create multilevel buildings, from community centers to shopping plazas.

What Is Stick-Built Construction?

Stick-built construction involves building residential, commercial, or industrial structures at the project site. This is the conventional method of construction, with subcontractors handling steel or wood framing, plumbing, electrical work, drywall installation, and a multitude of other tasks. Every aspect of construction happens one phase at a time.

Advantages of Modular Construction Compared to Stick-Built Buildings

The benefits of a modular approach to construction are easy to see, both for developers and clients.

Accelerated Completion Timelines

Developers can complete modular building projects much more quickly than conventional projects. Cutting delivery timelines by 30% to 50% is common, and sometimes more. This is possible because factory settings and precise engineering allow for efficient assembly, even with customized projects.

Increased Production Volume

The time-saving benefits of modular can be even greater when developers partner with manufacturers for standardized projects. Expert factory teams can create high-quality modules that meet precise specifications for multifamily housing, commercial plazas, franchise units, and similar high-volume needs.

Reduced Costs for Labor, Site Security, and Other Needs

The cost of steel frame modular construction varies by size, style, logistics factors, and other project requirements. In general, however, developers can lower overall costs significantly with modular buildings:

  • Few contractors or subcontractors are needed.
  • Materials storage isn’t usually necessary, which lowers site security requirements.
  • Shorter project timelines also reduce labor costs.
  • Your organization can save money on insurance with fewer workers, safer sites, and less heavy equipment.

Some preliminary construction is still necessary with modular buildings. This includes pouring footings and slabs.

Environmentally Friendly Building Practices

In many areas, developers benefit by adopting sustainable construction practices. Homeowners, communities, and clients often value a green approach, not to mention the excellent energy-efficiency benefits with tightly sealed building envelopes. Modular projects generate significantly less waste and use less energy during manufacturing.

Planning, Predictability, and Safety

Factory manufacturing means less impact from weather-related concerns. Aside from transportation delays, modular projects can proceed smoothly throughout the year. Developers have more control over project start and end dates.

Potential Challenges With Modular Building Projects

Even though modular steel construction has many attractive benefits for residential and commercial developers, this method can also have a few challenges.

Logistics Complexity

Once modules are completed, they must be transported to the construction site. For long-haul deliveries, the transporter must carefully plan every detail of the route. Roadway weight restrictions, tolls, bridges, detours, bypasses, and even weather conditions can impact transportation.

Installation Precision

Modules generally leave the factory fully finished. Depending on the desired style for commercial buildings or housing developments, this can mean painted drywall, tile flooring, light fixtures, and other accents. Great care is required during the loading, unloading, and placement phases to prevent damage. Developers have to work with professionals they trust during these critical stages.

Local Building Inspections

Many state and county authorities are favorable to modular building projects, but not all are. Some jurisdictions insist on rigid procedures for building permits, such as requiring local inspectors to perform a detailed review of all electrical and plumbing work before the module is sealed or finished. In such a case, your team may save more time using stick-built or prefab (e.g., walls and connections are completed on site) techniques.

Pros and Cons of Stick-Built Construction

Modular construction hasn’t completely replaced conventional building methods. In some scenarios, stick-built construction is the right choice.

Greater Customization (Pro)

Modern modular buildings allow for significant style flexibility, but the shape of individual modules can only change so much. One of the biggest advantages of stick-built vs. modular construction is that there’s practically no limit to the design flexibility architects have. Spaces can have massive open areas and complex layouts.

This difference between modular and stick-built is similar to purchasing a high-quality suit from a fine clothing store versus hiring an expert tailor to craft the garment from scratch. Both provide excellent results, but the level of design freedom (and the cost) is much higher.

Gradual Capital Requirements (Pro)

Traditional commercial construction projects are often completed in tiers. Many contractors structure the work so that payment is tied to phased delivery dates. This approach provides a fresh infusion of capital at multiple points of the project, reducing the need for outside funding. For small- and mid-size construction businesses, having plenty of working capital available can be essential.

In comparison, modular building projects tend to have front-loaded costs. Of course, reduced on-site construction means lower labor costs and materials, but companies with tight operating margins may need to find a manufacturer that offers financing.

High Labor Costs (Con)

As labor costs increase, so does the required development budget. In some metropolitan areas, the prohibitive cost of hiring contractors has made developers hold back from potentially lucrative projects. Modular building manufacturers also employ professionals, but team sizes are smaller.

Modular or Stick-Built Construction: Which Should You Choose?

Modular projects allow for rapid completion, letting developers fill units and start generating returns quickly. Stick-built construction provides greater customization and control. Whether modular or stick-built construction fits your current needs best, partnering with experienced professionals is always the right choice. At Roxbox, we provide complete modular construction services, coordinating design, engineering, building, logistics, and installation as needed. Request a quote today.


How Long Does It Take To Build a Commercial Building?

How Long Does It Take To Build a Commercial Building?

For many commercial building projects these days, labor costs account for between one-fifth and nearly half of the total budget. The longer that construction takes, the more contractors and subcontractors typically charge. To make smart business decisions for new construction or build-outs, you need to know how long it takes to build a commercial building.

The Average Length of Time for Commercial Building Projects

In general, commercial buildings take from four months to a year and a half to complete. Countless details can affect a project’s timeline, including materials shortages and delivery delays. A 10,000 square-foot commercial building usually takes contractors about six months to build.

Shops and Retail Locations: 4 to 6 Months

Smaller stores can be ready to go in six months or less. These projects are typically less complicated, mainly consisting of open space and aisle dividers. If you use a prefab building model or work with a standardized design, this type of project can go even faster.

Convenience Stores, Gas Stations, and Automotive Repair Centers: 4 to 12 Months

Simple gas stations can be completed more quickly than fully equipped service stations with convenience stores. In addition to having rows of refrigeration equipment, many C-stores also offer food, which adds to equipment ordering and installation times. How long construction projects take for automotive repair centers depends on the design and the number of bays.

Cafes and Restaurants: 4 to 12 Months

Construction projects for restaurants, cafes, and fast-food locations tend to be on the shorter side, especially if you already own a parcel of land. 

If you’re building a franchised quick-service restaurant, the time to your Grand Opening depends heavily on the franchisor's building specs and support. Some franchisors get new locations up and running in several months, and others drag things out for a year.

Medical, Dental, and Chiropractic Offices: 4 to 8 months

The specifics depend on the size of the clinic, but many dental and medical practices can be completed in about six months. The more exam or treatment rooms contractors have to build, the longer the project takes.

Office buildings: 8 to 18 Months

Not only do office buildings usually have multiple floors, but many also require internal walls, plumbing, and electrical connections for offices and restrooms. The added size and complexity add to the project length significantly.

Warehouses: 4 to 6 months

Even though warehouses have a large size in square feet, they’re generally simple to build. The rise of prefab construction and steel buildings has sped up warehouse completion times even more.

Keep in mind that fully insulated storage facilities or cold-storage warehouses with refrigeration equipment take much longer to build. Depending on the size of the space, these projects can take from 8 to 12 months on average.

Strip Malls, Grocery Stores, and Neighborhood Shopping Malls: 6 to 12 Months

Construction for grocery stores and local shopping malls doesn’t take as long as you may think. Some have been built from the ground up in a few months.

Modular building construction is growing in popularity for outdoor shopping plazas. This approach can cut build times by three months or more.

Outlet Malls and Regional Shopping Centers: 12 to 30 Months

Shopping centers with several anchor stores, multiple floors, and dozens of smaller retail spaces require a long time to complete. Not only do they have more complex permitting requirements, but the materials and finishings must be picture-perfect. Parking garages and cinemas add even more time.

Data Centers, Factories, and Industrial Buildings: 12 to 24 Months

Delivery of large-scale industrial factories can vary widely by industry. The sheer scale of these buildings requires a larger project.

Operational complexity also has a large effect on timelines, from requiring thick concrete slabs and reinforced columns to long design phases and detailed assembly line layouts. Coordinating many different subcontractors and equipment companies can add weeks or months to the project.

Factors That Affect How Long It Takes To Build a Commercial Building

Many elements of a project affect the average construction time for a commercial building. By identifying likely bottlenecks, you can reduce your time to market. Some of the most common delays come from:

  • Permits: City and county bureaucracy can be difficult to navigate, and some permits have complex requirements.
  • Complexity: Complex layouts, materials, finishes, HVAC systems, or operational specifications take longer than straightforward building designs that contractors have worked with dozens of times.
  • Customization: Customized building design elements add to construction time, especially when compared to prefab and modular construction.
  • Materials: With concrete buildings, it takes a long time to prepare site areas, reinforce the framework, pour concrete, and wait for the material to cure. Metal building construction is significantly faster.
  • Location and weather: Excessive heat, rain, and unexpected frost can pause or slow down construction projects. Concrete buildings are especially susceptible to these obstacles, and some areas of the U.S. are more prone to temperature variations or intense storms.
  • Changes: Making modifications to the agreed-upon plans, expanding the scope of the project, or going with a different equipment supplier can set construction back by months.

Partnering with a contractor that handles both design and construction can streamline project planning and execution. Contractor experience also makes a large difference for meeting your design specs accurately from the beginning.

The Advantages of Modular Construction for Commercial Businesses

For many businesses, function is more important than form. Keeping costs and construction times down helps your business build towards profitability more quickly.

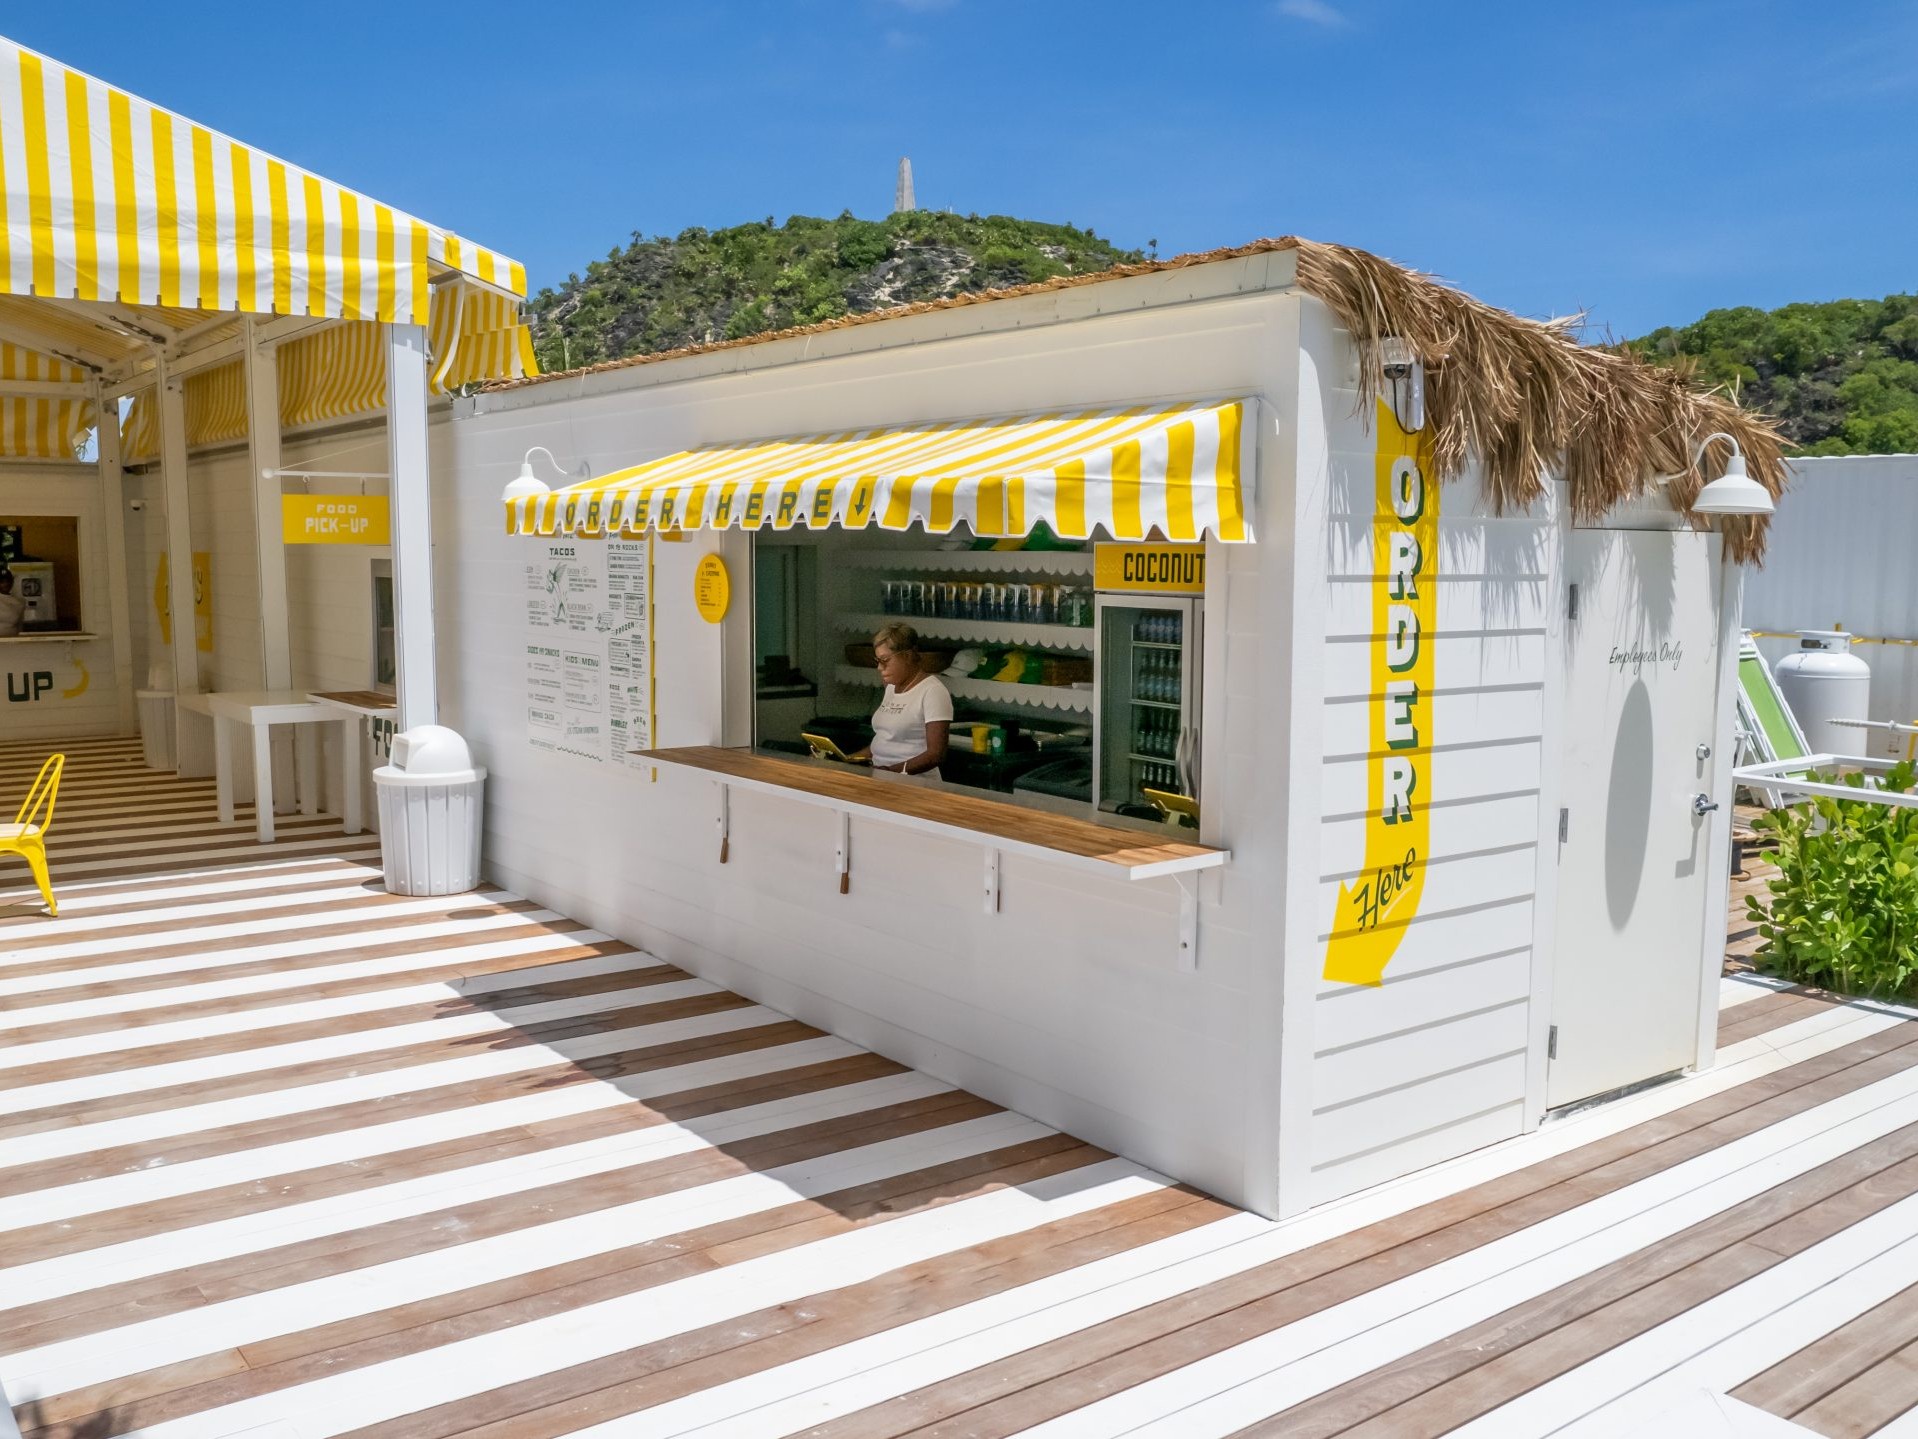
Modular construction is an excellent solution for QSR locations, retailers, pop-up stores, service businesses, warehouses, and data centers. You get the design flexibility necessary to meet your operating requirements, combined with the speed of preformed building materials and standardized construction processes.

For many applications, a modular approach can reduce construction times by 20% to 40%. Earlier sales growth can help you get the working capital necessary for continued improvements.

How Long Does It Take To Build a Commercial Building With Modular Materials?

The amount of time needed for building construction depends on the size, shape, and specifications for your project, but modular approaches are always faster, from the design phase to installation. At Roxbox, our controlled production process delivers high quality and speed. Tell us about your commercial construction project we can provide a clear timeline.


What Is Permanent Modular Construction?


What Is Permanent Modular Construction?

Temporary modular construction has been a game-changer for short-term buildouts. The rapidly deployable units have allowed organizations and builders to adapt smoothly and cost-effectively to the needs of multi-day festivals, sporting events, trade shows, and other locations. 

Now, permanent modular buildings are ready to transform traditional project timelines in the same way. What is permanent modular construction, and why should your organization take it seriously?

Permanent Modular Construction: What It Is

Permanent modular construction involves the off-site planning, manufacture, and assembly of building modules or pre-engineered sections for long-term structures. PMC is a streamlined version of traditional construction, using lean manufacturing techniques to create fully functional and immovable buildings on a solid foundation.

The use of modules doesn’t limit the scope or design options of permanent buildings. Many permanent modular buildings have multiple levels. Developers can create complex layouts for multi-tenant commercial locations or follow a standardized playbook for single-owner buildings.

Permanent Modular Construction Vs. Temporary: Quick Comparison

Permanent and temporary modular structures are both excellent solutions for commercial construction challenges, but they target different objectives.

PMC TMC
Purpose Long-term use, like any other commercial building Short-term projects; events lasting a few months or years
Size From small businesses to large, multi-story structures One module or “plaza” with multiple single units
Deployment Installation on poured concrete slab or pier and beam foundation Basic site leveling or grading; inside or outside existing structures
Project Timeline Several months Several weeks
Examples Shopping centers, office buildings, and restaurants Event concessions, bathroom units, secure storage

Temporary structures sometimes use lighter wood-frame materials, but many use the same steel-frame construction as permanent buildings. Durable steel modular structures are relocatable and can last many years with proper installation and maintenance. 

Options and Opportunities With PMC

Adopting a permanent modular construction approach to development gives companies a broad range of options for commercial and industrial building projects:

  • Modular office buildings
  • Multifamily housing developments
  • Outlet shopping centers and plazas
  • QSR and drive-through locations
  • Coffee shops, cafes, bistros, and other restaurants
  • Medical and dental clinics
  • Schools and government buildings
  • Data centers, control rooms, and generator enclosures

PMC allows for significant design flexibility and developer customization, combined with the benefits of standardized engineering and efficient delivery timelines. This makes it easier for developers to hit specific project goals consistently and effectively.

The Advantages of Permanent Modular Construction

Is permanent modular construction worth it?

PMC isn’t a trend; it’s a revolution. Respected international organizations like the World Economic Forum highlight it as a leap forward in the way construction projects are planned and administered.

Development and Completion Speed

A report by McKinsey & Company found that modular construction methods can speed up project delivery timelines by up to 50%. The average improvement was 35%. In other words, for a typical 12-month project, developers were able to save between three and six months of work.

How is this possible? By outsourcing planning, engineering, and assembly, developers bypass many of the conventional bottlenecks of on-site construction. Frequent and time-consuming reviews aren’t necessary because modular builders ensure adherence to your specs at the factory.

Labor Efficiency

Lack of experienced workers and rising employment expenses are also challenges that many general contractors and developers face. In America’s largest cities, labor costs for construction have gone through the roof, both with direct employees and subcontractors.

PMC companies also have cost increases, but the effects are typically much smaller because the manufacturing process requires fewer people. According to the same McKinsey & Company report, developers who choose a modular approach can save 20% or more on construction costs. This can equate to hundreds of thousands or millions of dollars per project.

Simultaneous Construction 

Many construction companies using permanent modular buildings can significantly reduce the headcount and oversight needed per project. This frees up site managers and installation teams to take on more projects. It’s often possible to coordinate construction for multiple units or clients simultaneously. Labor costs remain the same, but revenue increases significantly.

Consistent Quality and Precision

When construction teams have hundreds or thousands of workers, it’s practically impossible to guarantee consistently high quality on every site. A lot of time is wasted on reviews and corrective actions.

Permanent modular engineering is different. Not only do firms use computer-aided processes to ensure precision, but the building professionals also have more experience with module assembly. Standardized processes and systems — including structural components, electrical connections, and plumbing — reduce the risk of human error.

Fewer Weather-Related Risks and Delays

Permanent modular construction happens inside a clean, organized, and temperature-controlled facility. There are no delays for heavy storms, high winds, or excessive heat. Not only does this allow for close adherence to promised delivery dates, but it also means construction projects stay on target. 

Seasonal Revenue Optimization

The benefits of PMC building models are even greater in regions where winter weather freezes many construction projects. First, as long as site preparations and foundations are in place, it’s often possible to continue building operations year-round. Second, by accelerating completion timelines per project, developers can squeeze more work into active months.

Simplified Project Management

Finally, a PMC approach can reduce the overall complexity and management needs of commercial building projects. Instead of needing to coordinate dozens of teams performing framing, concrete work, electrical, plumbing, and roofing tasks, contractors mainly need to handle module positioning, installation, and finishing. Some types of PMC modules are fully glazed and nearly ready for commercial use.

Stages of a Permanent Modular Construction Project

The PMC process has similar stages as conventional construction, but a much shorter time from conception to completion:

  • Project planning
  • Module design and engineering analysis
  • Site plan submission and permit applications
  • Site prep, including excavation and foundation creation
  • Off-site module fabrication and assembly
  • Module delivery and final installation

Regardless of the type of commercial building chosen, permanent modular structures adhere to the highest building standards. Third-party firms work closely with developers during the design and engineering processes to ensure the finished product meets local, state, and federal codes.

Discover Permanent Modular Construction Solutions

Despite the standardized nature of modules, permanent modular construction is a flexible and performance-focused method for commercial development. It allows for in-depth developer customization and efficient manufacturing templates. 

At Roxbox, we work extensively with commercial and industrial developers around the country. Our expert modular construction services can streamline projects from design to installation. Request a custom quote today.


Why Modular Steel Buildings Are Fire Resistant

Why Modular Steel Buildings Are Fire Resistant

In commercial buildings, a fire can exceed temperatures of 1,000 degrees Fahrenheit in a matter of minutes. With these extreme temperatures come major risks to personnel, property, assets, and structural integrity. One of the most important ways to reduce the risk of fires is to choose the right building materials. What are the pros and cons of modular steel buildings for fire resistance?

Are Modular Steel Buildings a Good Choice for Fire Resistance?

Steel-framed buildings can provide excellent fire resistance. Not only do they outperform wood frames, but they also provide better passive resistance to fire. That said, any building’s fire resistance depends on all materials used in construction, not just the frame.

What is fire resistance? This rating measures how well construction materials:

  • Perform in intense heat
  • Resist ignition
  • Prevent fires from spreading
  • Maintain structural integrity in a fire

Many modular steel buildings provide high fire-resistance ratings, especially when they’re designed with fire safety and thermal performance in mind.

Is Steel Fire-Resistant?

Steel is one of the best fire-resistant building materials. According to the American Institute of Steel Construction, steel is noncombustible, which means it doesn’t burn. You never have to worry about steel beams, roofing, or cladding contributing to the growth of a building fire (though conventional paints can ignite).

Steel frames are also exceptionally strong and resilient in the event of a fire. The load rating of a steel modular building depends on beam specifications, but this material retains its structural integrity well in high heat. Even at 1,000 degrees Fahrenheit, structural steel maintains approximately 60% of its normal yield strength.

Considering that local building codes rarely allow engineers to get close to the max load rating of steel, this means that many properly installed steel buildings can successfully withstand fires. This outcome is even more likely when passive or active fire-prevention measures are in place, such as intumescent (fire-retardant) paint or sprinkler systems.

Fireproof Versus Fire Resistant

Despite its excellent performance in building fires, steel isn’t fireproof. No building material is completely impervious to fire. Large industrial fires can eventually reach temperatures of 1,200 to 1,800 degrees Fahrenheit or more. It takes more than 2,500 degrees for structural steel to melt, but issues such as creep and yield strength loss appear at much lower temperatures.

It’s also important to keep in mind that a steel building’s fire resistance depends on all of the materials used in construction. For example, some polyurethane foam insulation can catch fire, burn quickly, and spread flames through the spaces between walls while releasing toxic fumes. Fiberglass and mineral wool are better choices for fire resistance.

What Are the Advantages of Steel Modular Buildings for Fire Resistance?

The materials and design used in steel modular buildings often provide important advantages over other construction options.

Nonflammable Material

Structural steel is naturally fire-resistant. They don’t contribute to a fire or ignite when too close to a heat source. This can give employees time to react in an emergency, putting out grease fires or accidental flames with a fire extinguisher. It’s easier to contain minor fires in a steel frame building without them turning into major disasters.

This is a major advantage compared to timber building frames. Even when treated with flame-retardant chemicals, wood is flammable. Timber conducts heat instead of repelling it, quickly feeding building fires and allowing flames to spread from one area to another. The dangers are even greater with untreated wood, plywood, fiberboard, and other plant-based materials.

Cost-Effective Fire Resistance

Steel frame buildings are comparatively inexpensive to build, especially when you use a modular building template for many commercial locations. The tensile strength of structural steel allows for the rapid construction of large buildings, such as data centers, aircraft hangars, and industrial warehouses.

In contrast, working with reinforced concrete is time-consuming and expensive. Building projects can take weeks or months, increasing labor costs significantly.

That said, concrete is also an excellent fire-resistant building material with low thermal conductivity. For permanent installations, some industrial businesses (e.g., oil refineries and metal production operations) use steel beams that are reinforced with high-density concrete.

Portable Fire-Resistant Structures

When it comes to temporary or portable buildings that are fire-resistant, few options can even come close to steel modular construction. You don’t have to pour concrete pillars, spray fire-resistant insulation, install new gypsum boards, or apply special coatings to timber frames. The structure remains fire-resistant wherever you need to set up shop.

Is fire-resistance important at event venues? Over the years, there have been many fires at concerts and music festivals, sometimes caused by fireworks, bonfires, or food truck fires. These incidents led to the creation of NFPA 96, the National Fire Protection Association’s Standard for Ventilation Control and Fire Protection of Commercial Cooking Operations.

Consistent Fire Protection

Steel modular buildings are designed, engineered, and produced in a factory. This allows for even, consistent application of intumescent paint, gypsum boards, and similar fire-protective layers. Sometimes, modular construction happens on the factory floor, which provides even more precision.

Of course, traditional construction can achieve similar results, but the process takes longer and requires more oversight. There are more chances for mistakes, like installing the wrong materials for high-risk environments. Working with a modular building designer means you can trust that every component has been handled by experienced professionals.

Which Industries Benefit Most From the Fire-Resistance of Steel Modular Buildings?

Modular steel buildings are a fast and cost-effective solution for any commercial building project where excess heat or fire risks are a concern. Common examples include:

  • Data centers
  • Pop-up restaurants and QSR franchises
  • Concert and sporting event venues
  • Automotive repair shops
  • CNC machining and metalworking shops

As the risk of wildfires increases, many real estate developers in fire-prone regions are also looking into the benefits of steel building construction.

Steel Modular Buildings Engineered to Your Fire-Resistance Specifications

One of the biggest benefits of steel modular buildings for fire resistance is their customizability and versatility. At Roxbox, we help our clients select the right materials for thermal control, fire resistance, energy efficiency, and other project goals. Request a quote today.


How Long Do Steel Frame Buildings Last?


How Long Do Steel Frame Buildings Last?

Global developers are increasingly using structural steel for building projects, with the market increasing by nearly 5% annually. The majority of construction growth in the United States centers on the manufacturing and commercial sectors, and steel offers excellent performance in these industries. One of the biggest selling points is how long steel frame buildings last compared to traditional construction materials.

What is the Typical Lifespan of a Steel Frame Building?

How long do steel frame buildings last?

The lifespan of structural steel depends on a variety of factors, such as the building site and local weather conditions. On average, a steel frame building lasts 50 to 70 years with proper maintenance. In some places, this type of construction can last 100 years or more.

These days, steel frame modular construction is versatile, allowing developers to choose from a wide range of interior and exterior materials. Metal wall cladding and roofing provide outstanding durability, often lasting 40 to 50 years before requiring repairs or replacement. There are also special protective coatings that extend protection against UV rays, corrosion, and other damage.  

Steel Frame Structures Versus Other Building Materials

Structural steel isn’t the only long-lasting building material that developers can use, but it stands out because of its unique combination of advantages. Steel frame structures are strong and moisture-resistant, but they’re also affordable and easy to maintain.

Reinforced concrete also lasts for ages with proper care, and concrete slabs are often used as the foundation of metal modular buildings. The main downside of using concrete for commercial and industrial projects is how long the construction process takes. This also drives up labor costs significantly compared to steel frame buildings.

What about conventional wood frames for commercial buildings in the United States? Wood can be a long-lasting building material, but it’s extremely vulnerable to moisture damage, mold, and pests. It’s rare for wood homes and businesses to still be in good condition after 70 to 80 years — and remodeling typically requires expensive renovations.

What Factors Affect How Long Steel Frame Buildings Last?

What impacts how long steel frame buildings last?

Even though modular steel constructions have many advantages, they’re not completely impervious to wear and tear. It’s important for architects, developers, and business owners to carefully consider several factors that determine how long steel frame buildings last in practical terms.

Permanent or Temporary Construction

Some modular steel buildings are designed for temporary use, allowing for fast setup at concert venues, auto shows, construction projects, and similar short-term uses. Temporary steel frame buildings work well as concessions stands, merch shops, sound booths, security booths, and operational centers.

Repeated teardown, transportation, and setup can take a toll on the structure’s lifespan compared to a permanent steel building. There are more opportunities for workers to cause damage, such as scraping protective coatings. The good news is that modular construction means that businesses can replace damaged sections with minimal time and expense.

Structure Quality

Not all steel frame buildings use the same beam dimensions, grades, and configurations (though all must meet local building codes). To ensure that constructions last a long time, it’s necessary to choose a manufacturer with a reputation for quality. During the design phase, engineers select steel beams based on span length, expected load requirements, environmental considerations, and building purpose. 

Proper Installation

Even the best structural materials won’t last long if they’re not installed correctly. Pre-engineered steel structures have an advantage in this area with their simplified assembly process, but it’s still crucial to work with licensed building professionals.

Even though individual modules generally have electrical and plumbing ready, it’s necessary to make the finished connections correctly. Leaking pipes can damage steel buildings. 

Preventive Maintenance

Beware of any company that promises a “zero-maintenance” pre-fab structure. It’s true that steel frames, cladding, and roofing usually require less frequent maintenance than wood beams or asphalt shingles; however, periodic checks and preventive care are always essential. Noticing and correcting minor damage quickly can prevent expensive repairs for many decades.

Local Environment

Over time, exposed steel becomes vulnerable to rust. To prevent this, steel surfaces need good protection from the elements, such as corrosion-resistant paint. In warm and dry climates, keeping a steel building in excellent condition is easier, which explains why so many data centers use this type of construction template.

On the other hand, areas with temperature extremes are harder on metal buildings. Freeze-thaw cycles and heavy snow can expose surfaces to excessive moisture. Coastal regions with salty air or sand can cause abrasion and speed up corrosion.

These problems don’t automatically hurt the lifespan of steel frame buildings, though. They merely require extra maintenance, usually periodic cleaning and repainting.

Business Operations

Some commercial and industrial operations can affect building components. Steel frame buildings are a cost-effective solution for everything from airplane hangars and automotive repair shops to warehouses and cold-storage facilities. But architects must take the purpose of the building into account to avoid corrosion from condensation, industrial chemicals, sparks, and abrasive materials.

How Can Businesses Maximize the Lifespan of Steel Frame Buildings?

How can businesses influence how long steel frame buildings will last?

Taking care of a steel building isn’t overly complicated. Developers, property managers, and business owners can help steel frame buildings last longer by following some basic best practices.

1. Prepare the Site Correctly

Steel frame buildings need stability and support. The site should be level, well-compacted, and graded for good drainage. For permanent buildings, any concrete slabs should have solid footings.

2. Keep Moisture Away From the Building

Trim any landscaping so it doesn’t touch the building’s exterior or prevent airflow. Clear dead leaves away from the base and keep gutters clear.

3. Check Building Surfaces Several Times a Year

Depending on the local climate, it’s good to visually inspect the building before and after winter. Look for leaks, cracks, hail damage, or holes from rodents.

4. Wash Exteriors Regularly

Washing steel buildings helps flush away dirt, debris, mud, and salt. This reduces the risk of corrosion and surface scratches.

5. Fix Scratches ASAP

Touch up any exposed steel quickly. Schedule a full repaint every two to four years on average.

Learn More About Long-Lasting Steel-Frame Buildings

At Roxbox, we take quality seriously. Our expert engineering team designs steel frame buildings that withstand the test of time. We also create custom modular buildings for any development project. Request a quote today.


The Load-In Day (or Crane Day) for a Modular Steel Frame Building Installation


The Load-In Day (or Crane Day) for a Modular Steel Frame Building Installation

Modular construction changes the way a jobsite looks and operates compared to traditional building. Instead of months of framing and finishing happening onsite, most of the work is completed in a controlled factory environment before the modules ever arrive. That means most of the on-site construction takes place quickly and dramatically during the modular building installation phase, often called the load-in day.

What Is the Load-In Day for Modular Building Installations?

Load-in day refers to the day when prefabricated steel modules are delivered to the project site and lifted into place with a crane. It is a pivotal milestone because the structure of the building takes shape almost instantly once the modules are set. What might normally take months of field construction can come together in days, allowing project teams, stakeholders, and surrounding communities to see rapid progress.

The load-in day represents the culmination of design, engineering, and fabrication work carried out offsite. All of that work is transformed into a tangible building that occupants and operators will eventually use. For developers and operators managing multi-site projects, this speed and efficiency illustrate why steel modular construction continues to gain momentum.

What Does Load-In Day Look Like?

Load-in day has a lot of moving parts, both figuratively and literally. Every step must be coordinated so the modules can transition seamlessly from transport to final placement. For steel frame modular construction, the process typically unfolds in six main steps.

Step 1: Modules Arrive on Site

The day begins with flatbed trucks carrying the prefabricated steel modules to the site. Each unit has been built, tested, and inspected at the factory. Once onsite, it is staged close to the crane to minimize handling. Proper staging is crucial. Efficient unloading reduces delays, keeps traffic flowing around the site, and ensures modules are lifted in the correct sequence.

Step 2: Site and Crane Setup

Before lifting can begin, the crane must be positioned and stabilized. Crews check rigging equipment, confirm weight limits, and clear the work zone. On tight urban sites, traffic control is often required to manage road closures or rerouting. This preparation stage ensures that the lifting operations can be performed safely and without disruption.

Step 3: Rigging and Lifting

Each steel module is carefully secured with rigging gear designed to handle its weight and dimensions. Once attached, the crane lifts the module into the air, maneuvering it over the site. The strength of the steel frame is critical here. It prevents warping or damage during the lift, ensuring the module arrives intact and ready to install.

Step 4: Module Placement

Guided by crews on the ground, the crane lowers each module onto its designated foundation or structural support. Modules must align perfectly to maintain structural integrity and simplify connections later. Placement often starts with corner units or ground-floor modules that establish the layout for the rest of the building.

Step 5: Securing and Connecting

Once a module is in place, crews bolt or weld it to the structure and secure it to adjacent modules. This step transforms individual boxes into a unified framework. The durability of steel allows for strong, stable connections that can support multi-story configurations without compromise.

Step 6: Final Checks and Adjustments

With all modules set, crews conduct inspections to confirm proper alignment, stability, and adherence to design specifications. Minor adjustments are made if needed, ensuring the building is ready for follow-up work such as mechanical connections and finishing.

Who Are the Key Players On Site?

Modular building installation brings together a wide range of expertise. Each team has a specific role, and the day only runs smoothly when these roles overlap seamlessly. Clear communication and coordination are essential, and that makes understanding the responsibilities of each player critical to success.

  • General Contractor: Oversees the site, manages schedules, coordinates trades, and ensures safety protocols are followed.
  • Logistics coordinator: Manages truck schedules, staging areas, and sequencing so modules arrive and are lifted in the correct order.
  • Crane Operator: Handles the lifting and placement of each module with precision, working closely with ground crews.
  • Modular Manufacturer: Provides technical expertise on how modules are rigged, handled, and secured. Representatives often remain onsite to troubleshoot.
  • Inspectors: Review safety measures, verify compliance with building codes, and confirm that installation meets design and regulatory requirements.

Together, these players form a coordinated team that keeps the project on track and ensures the metal building installation progresses as planned.

What Preparations Are Needed Before Modular Installation?

A modular installation shouldn’t be treated as a typical jobsite day. Because so much happens in such a short timeframe, preparation is the difference between a project that flows and one that stalls. Every element, from how trucks approach the site to how the crane is positioned, has to be thought through in advance.

  • Site Preparation: Involves grading, foundation work, and making sure access routes are ready for heavy trucks and cranes.
  • Traffic Management: Requires planning for deliveries and potential road closures, especially in urban or high-traffic areas.
  • Safety Planning: Covers everything from crane setup to worker protocols, ensuring the site meets regulatory and company standards.
  • Weather Considerations: Accounts for high winds, heavy rain, or icy conditions, with contingency plans in place to minimize delays.
  • Utility coordination: Ensures that hookups for power, water, and communications are ready or accessible so modules can be connected without delays.

Thorough planning ensures that once work begins, the building takes shape smoothly and with minimal interruption.

How ROXBOX Ensures Smooth Delivery & Installation

At ROXBOX, our team works with clients from conception through completion, ensuring that every step aligns with project goals. ROXBOX delivers modules that are strong, precise, and ready for immediate installation.

When the load-in day arrives, our planning and coordination expertise help clients avoid costly delays and achieve the predictable outcomes modular construction is known for. The result is a building that comes together quickly, safely, and in line with brand and operational standards.

Ready to see how modular steel frame construction can streamline the building process? Request a quote today and learn more about what a successful modular building installation could look like for your enterprise’s next project.


What are the different types of modular construction​?

3 Common Types of Modular Construction


Modular construction is quickly becoming a preferred building method for companies managing multi-site projects like chain restaurant expansion or multifamily housing. By shifting much of the work to a controlled factory environment, modular construction streamlines the building process and helps standardize results across multiple locations. Most projects fall into a few core types of modular construction.

Types of Modular Construction

What are the different types of modular construction​?

Different methods lend themselves to different project types. A hotel project may benefit from one approach, while a healthcare facility or distribution center might require another. Understanding these methods makes it easier to align building strategy with project goals.

1. Volumetric Modular Construction

Volumetric modular construction involves manufacturing complete 3D units with walls, floors, and ceilings already in place in an off-site factory. These modules are then transported to the project site and stacked or connected to form a finished structure. In many cases, interior finishes and building systems are installed before delivery, significantly reducing onsite work.

This approach is especially effective in projects where layouts repeat from floor to floor, such as hotels or student housing, since modules can be replicated at scale. Even in highly regulated environments like healthcare, prefabricated units allow for precision and easier compliance with strict codes.

Volumetric construction provides reliable project delivery, making it well-suited for developments that benefit from repetition and rapid assembly, or developments in remote or rural locations.

2. Panelized Modular Systems

Panelized modular systems focus on building flat components such as walls, floors, and roof panels in a factory setting. These elements are then transported to the site for assembly, much like a large kit of parts. This method provides flexibility in design while still offering the time savings of prefabrication. 

For example, residential housing projects often use panelized systems to accelerate framing while allowing for unique layouts. Schools and universities often choose panelized construction for its speed to minimize disruption during the academic year.

While panelized construction requires more onsite labor than volumetric methods, it provides more adaptable layouts and is effective when projects demand unique designs or larger spans.

3. Hybrid Modular Construction

Hybrid modular construction combines volumetric modules and panelized systems into one project. This approach takes advantage of the efficiency of prefabricated 3D units while also allowing for the versatility of 2D panelized components.

In practice, hybrid modular construction is often used in tall buildings, where volumetric units handle the repetitive spaces while panelized elements support the larger structural framework. It is also common in mixed-use developments, where residential modules are combined with panelized sections for commercial or amenity spaces.

Hybrid construction is particularly useful for complex projects that require both efficiency and adaptability. It enables developers to balance cost savings with custom design needs.

Common Modular Construction Materials

Are all types of modular construction​ equally useful?

Materials play an essential role in how a modular project performs over time. Many decisions come down to steel vs wood framing, though concrete is also used in certain applications.

Steel Modular Construction

Steel is the foundation of many modern modular projects. Strong, durable, and fire-resistant, steel modules can be manufactured with precision and adapted to any of the three modular construction systems. Its strength makes it possible to construct taller buildings and span larger open areas without compromising stability. 

Because steel can withstand transport and installation stresses better than other materials, it consistently delivers reliable performance across large-scale rollouts. For companies focused on long-term resilience and flexible building programs, steel modular construction is often the top choice.

Timber Modular Construction

Timber, often in the form of traditional framing or engineered wood such as cross-laminated timber (CLT), remains a common option in modular construction. Its lightweight nature, renewable sourcing, and cost-effectiveness make it well-suited to residential and low to mid-rise projects. 

Panelized housing frequently incorporates timber to allow for adaptable layouts, while smaller-scale developments often favor it for its sustainability profile. Although timber offers important advantages in cost and environmental impact, it has limitations for scale and durability, which limit its use in more demanding applications.

Precast Concrete Modular Construction

Precast concrete modules and panels provide another material pathway, valued for their strength, fire resistance, and acoustic performance. Concrete is far less common than wood or steel, but it has its uses. Multifamily housing developments that require soundproofing or institutional buildings designed for longevity commonly benefit from precast systems. 

The trade-off comes in the form of transport and installation challenges due to weight, but for certain building types, the durability of concrete makes it a compelling option.

Advantages of Modular Construction

Beyond the obvious timeline benefits, modular construction offers a range of additional advantages that make it a good choice for modern development. Looking beyond the methods and materials, these advantages show why it continues to gain traction across industries.

  • Parallel Project Phases: With fabrication and site work happening simultaneously, companies gain greater scheduling certainty and can plan multi-location rollouts more efficiently.
  • Scalable Standardization: Modular methods make it possible to replicate a proven design across multiple markets, ensuring brand uniformity while reducing design cycle times.
  • Controlled Quality: Factory conditions provide more oversight than open job sites, resulting in fewer defects, tighter tolerances, and more predictable outcomes.
  • Sustainability Gains: Prefabrication generates less waste and supports recycling efforts, aligning projects with environmental goals and regulatory expectations.

Taken together, these advantages highlight why modular construction is becoming a strategic choice for developers and operators. It strengthens both individual projects and portfolio-wide strategies, helping companies scale more effectively.

Which Type of Modular Construction Is Best for Your Company?

The right type of modular construction depends on your project type, scale, and long-term goals. Modular construction is more than just a method. It is a way to help companies deliver consistent, high-quality projects across multiple locations. At ROXBOX, we specialize in steel frame modular construction because steel offers an unmatched balance of durability and efficiency across industries.ROXBOX works with clients to design, fabricate, and deliver steel modular solutions built to perform. Contact ROXBOX today to get a quote and explore how modular construction can drive growth across your company.


Can You Paint a Steel Building?


Can You Paint a Steel Building?

Yes, you can absolutely paint a steel building, and there are several benefits to doing so. Steel buildings, especially those in modular construction or made from shipping containers, are becoming increasingly popular due to their flexibility, durability, and cost-efficiency. Another welcome bonus is that they offer a lot of room for customization. One of the most impactful ways to personalize and enhance a steel building is through paint. 

What Steel Buildings Can You Paint?

Regardless of their specific type or use, you can paint a steel building. The process, however, may vary slightly depending on the structure’s current condition, its intended use, and the preparation required before applying paint.

Examples of steel buildings you can paint include:

  • Steel Frame Modular Buildings: These are pre-engineered structures, often used for commercial offices, educational facilities, and warehouses. 
  • Shipping Container Structures: These are increasingly popular for businesses looking for mobile or temporary spaces, such as pop-up shops, storage units, or mobile offices.
  • Industrial Storage Buildings: These are typically large-scale facilities used for storing goods, equipment, or raw materials. 

No matter the type of steel building, painting remains a viable option, allowing companies to blend functionality with style.

Benefits of Painting Your Steel Building

Painting a steel building is more than just a cosmetic upgrade; it offers long-term protection and contributes to the building’s overall performance. Beyond safeguarding the steel from environmental wear, a well-applied paint job enhances its visual impact, making it a smart investment for both functionality and branding.

Practical Benefits

Steel buildings, especially those exposed to the elements, are vulnerable to rust and corrosion. One of the main benefits of painting a steel building is the added layer of protection against these issues. Paint acts as a protective barrier that helps shield steel from moisture, preventing rust and extending the building’s lifespan. 

Over time, exposure to rain, humidity, and environmental pollutants can lead to the gradual deterioration of steel structures. Regularly maintaining a painted surface ensures that these effects are minimized.

Additionally, painting improves the overall energy efficiency of steel buildings. Certain types of paint, such as reflective coatings, can help keep the building cooler by reflecting sunlight. This is particularly beneficial for buildings located in warmer climates, as it can reduce cooling costs and improve indoor comfort.

Visual Benefits

From a visual perspective, painting a steel building can drastically enhance its appearance. Whether it's a commercial office, retail store, or industrial warehouse, the exterior of a building plays a vital role in its curb appeal. A well-maintained, freshly painted steel structure conveys professionalism and can attract more clients or customers. 

For businesses, the ability to match the building's color scheme with branding elements is a valuable opportunity to reinforce brand identity. Furthermore, painted steel buildings can help create a cohesive and unified look, especially if you’re expanding your business or constructing multiple units. Custom paint jobs are a fantastic way to integrate visual appeal with functionality.

What Kind of Paint Can You Use on Steel Buildings?

When it comes to painting steel buildings, not all paints are created equal. The best type of paint to use on steel is one that is specifically designed for metal surfaces. Several types of paint are commonly used for steel buildings, each with unique benefits:

Exterior Metal Paint

Exterior metal paint is formulated to bond with metal surfaces, offering long-lasting protection against weathering and corrosion. It is ideal for buildings exposed to the elements, as it resists fading and damage from UV rays.

Industrial Enamel Paint

Often used for heavy-duty applications, industrial enamel paint is known for its durability and resistance to abrasions, chemicals, and extreme temperatures. This type of paint is perfect for steel buildings used in industrial settings, as it offers robust protection and a high-quality finish.

Epoxy-Based Paint 

Epoxy paints are highly durable and provide superior protection against rust and corrosion. They’re often used in environments that require additional chemical resistance or need to withstand harsh weather conditions.

When selecting paint for your steel building, consider factors like climate, building usage, and the level of exposure to environmental conditions. Properly choosing the right paint will ensure that your steel structure is adequately protected and looks great for years to come.

How Does Steel Need to Be Prepared for Paint?

Painting a steel building isn’t as simple as applying a coat of paint directly onto the surface. Steel needs to be properly prepared to ensure that the paint adheres correctly and lasts. The process of painting steel is different from other materials like wood or drywall due to its smooth surface.

Cleaning

Before painting, it’s crucial to clean the steel surface thoroughly. Dust, dirt, and grease can prevent the paint from bonding effectively to the metal, leading to peeling and chipping. This can be done through a combination of pressure washing, scrubbing, and using degreasers to remove any contaminants.

Rust Removal

If the steel is already showing signs of rust, it must be removed before applying paint. Rust will prevent the paint from adhering properly, and painting over it will result in an uneven finish. This can be done with tools like wire brushes or sandblasting. If the building is heavily rusted, it might also require a rust-inhibiting primer to prevent future corrosion.

Priming

Steel is a smooth surface, and for paint to adhere properly, it needs to be primed first. Primers create a rough surface that allows the paint to bond more effectively. This step is crucial to ensure a long-lasting finish and to prevent the paint from chipping or peeling off over time.

Proper preparation is key to achieving a smooth, durable finish on your steel building.

Do You Want A Custom Paint Job on Your Steel Buildings?

For businesses looking to make a statement or differentiate their brand, a custom paint job can be the perfect solution. Steel buildings, especially those used in commercial or industrial settings, can be easily personalized with unique colors, finishes, or branding elements. Customization allows businesses to align their structures with their company’s identity or create a more visually appealing building for customers or clients.

At ROXBOX, we specialize in helping clients create custom steel buildings. Primarily steel frame modular buildings and shipping container buildings. The ability to build and paint a steel building to your specifications not only enhances its aesthetic appeal but also ensures that the structure represents your brand accurately. 

Want to see what’s possible? Explore our project gallery to see the wide range of custom steel buildings we’ve worked on with our clients. Contact us today to learn more.


When Does a Shipping Container Need a Building Permit?


When Does a Shipping Container Need a Building Permit?

Shipping container structures are becoming a popular choice for businesses looking for modular, cost-effective expansion solutions or unique space designs. However, it is important to understand when a shipping container will need a building permit. The need for a permit is generally determined by local city, county, or state regulations. 

While the regulations around shipping containers as buildings are still evolving, businesses must navigate these requirements to ensure compliance, particularly if they have widespread locations or intend to repurpose containers for permanent or semi-permanent use.

Does Your Shipping Container Need a Building Permit?

Unfortunately, the answer to whether you need a building permit for your shipping container is not straightforward. It requires research into the local laws and regulations of the area where your business intends to place a shipping container. 

Although shipping containers have been repurposed into buildings for several decades, their widespread use has only gained popularity in recent years. This surge in demand has brought attention to the need for clearer building codes specific to shipping containers.

In most cases, shipping containers that are repurposed into buildings fall under general building codes until specific guidelines for containers are developed. As the practice continues to grow, cities and municipalities will need to update their codes to address the unique aspects of shipping container structures. While some locations may not have specific laws yet, many local governments are starting to enact regulations to ensure that these structures meet safety and zoning standards.

There are certainly cases where a building permit may not be required, but that depends on factors like how the container is used and whether the local government requires a permit for that type of structure. The safest bet is to assume that if it has been repurposed for occupancy or business purposes, the shipping container will need a building permit.

What Are Your Plans For Shipping Container Structures?

Before delving into the specifics of permits, you must clarify your plans for the shipping container structure. Understanding the intended use of the structure will guide your legal research and streamline the permitting process. For example, are you planning to use the container as a permanent or temporary structure? What is the size of the container? These factors will all affect whether a building permit is required.

Permanent Structures

If your business plans to convert a shipping container into a permanent structure, such as an office, retail space, or residence, it is highly likely that building permits will be required. Permanent structures must meet safety, fire, plumbing, and electrical codes. They are also subject to inspections and government oversight to ensure that they meet the necessary standards for construction and occupancy.

When shipping containers are used for permanent purposes, they are considered buildings and are subject to the same regulations as traditional structures. This includes zoning laws, foundation requirements, and the overall safety of the structure. Whether you're creating a unique office space or a modular storefront, it's important to plan for the permit process well in advance.

Temporary Structures

In contrast, some areas may classify shipping containers used for temporary purposes, such as storage sheds or site offices, as exempt from building permits. Temporary uses typically don't require as much oversight or compliance with building codes. However, even in cases where the container is intended for temporary use, a permit might still be necessary, especially if the container is placed on a large site or in a location with specific zoning restrictions.

It’s important to note that temporary use permits may still be required to account for the large and heavy nature of shipping containers. Even if a container is considered "temporary," local laws may mandate a permit to ensure that it does not pose risks to the surrounding environment, such as blocking access routes or causing drainage issues.

Does the Size of Your Shipping Container Mean You Need a Building Permit?

The size of the shipping container can also affect whether a building permit is required. If the container is larger than 120 square feet, it may be subject to additional regulations that treat it as a building or structure. This is similar to the way a structure like a house is regulated differently from something like a shed, based on size and intended use. 

Many, but not all, local regulations commonly use this 120-square-foot threshold to determine if a structure requires a permit. Even if the container is being used temporarily or for storage, containers that exceed 120 square feet could trigger the need for compliance with certain building codes. Additionally, larger containers may require structural assessments to ensure they are stable and safe for the intended use.

Is a Storage Container Considered a Building?

An empty storage container is not considered a building if it is used only for storing goods. However, once a storage container is repurposed for commercial use, such as transforming it into a food or clothing store, it would be difficult to argue against it being a building. Because the container is now being used for human occupancy or business activities, it necessitates compliance with relevant safety and building standards.

Legally, a building is defined as a structure that is permanently affixed to a site, intended for occupancy, use, or storage, and is constructed to meet various safety and design standards. These structures are designed to handle loads such as weight, wind, and seismic forces, and they must include essential components like a foundation, walls, a roof, and floors. 

Shipping containers, when repurposed into permanent structures, fall under these definitions and are subject to building codes aimed at ensuring the safety and functionality of the structure.

Do You Need Help Getting a Building Permit for Shipping Containers?

At ROXBOX, we understand that navigating the legal and regulatory landscape for shipping container structures can be complex and time-consuming. We are committed to making the process as smooth as possible for our clients. Our experienced team handles code compliance, permitting, and inspections, along with other comprehensive construction management services, to ensure that your project meets all local building regulations.

We believe the benefits of using shipping container structures far outweigh any perceived drawbacks. These modular, cost-effective, and flexible solutions offer a variety of advantages for businesses looking to expand, whether you're opening a new office, retail space, or even building a multi-container complex. Let us guide you through the process and help you bring your business vision to life.

Explore our shipping container project gallery to see how we’ve helped businesses like yours achieve their goals with innovative container designs. Let ROXBOX help you navigate the complexities of building permits and create the perfect space for your business.


Privacy Preference Center